


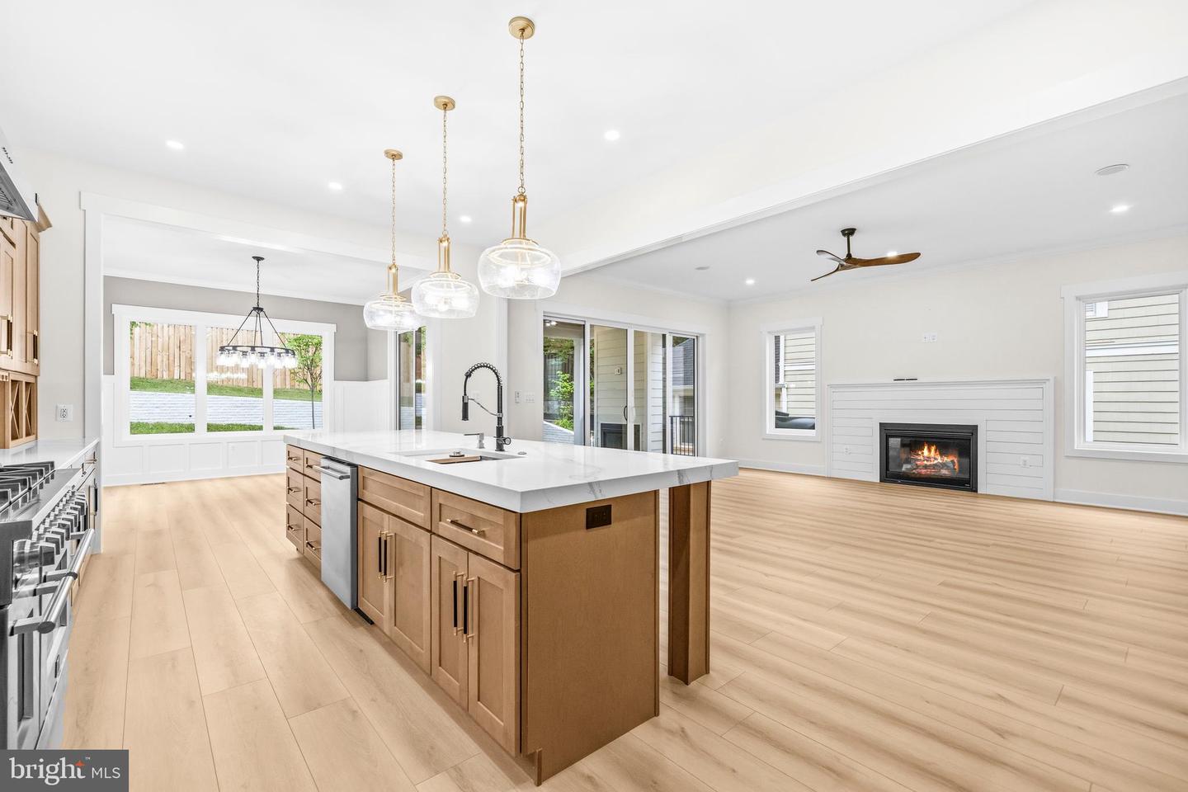


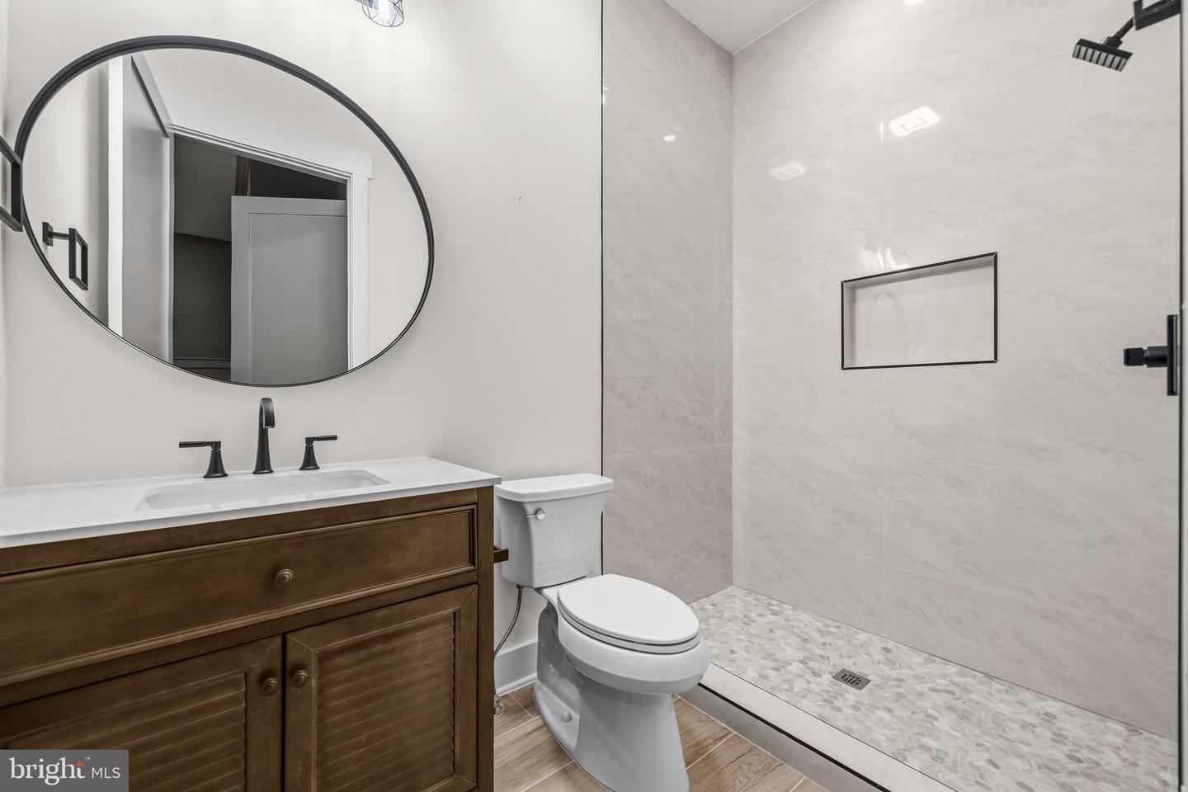


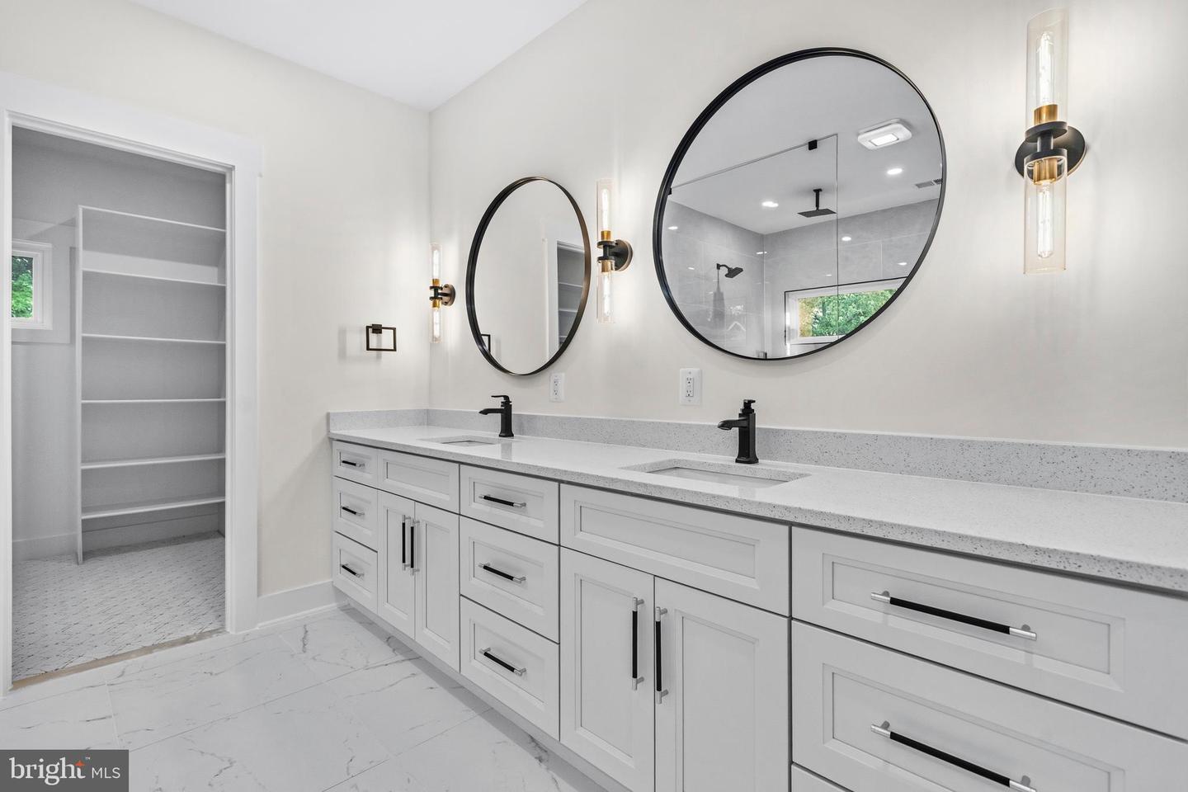


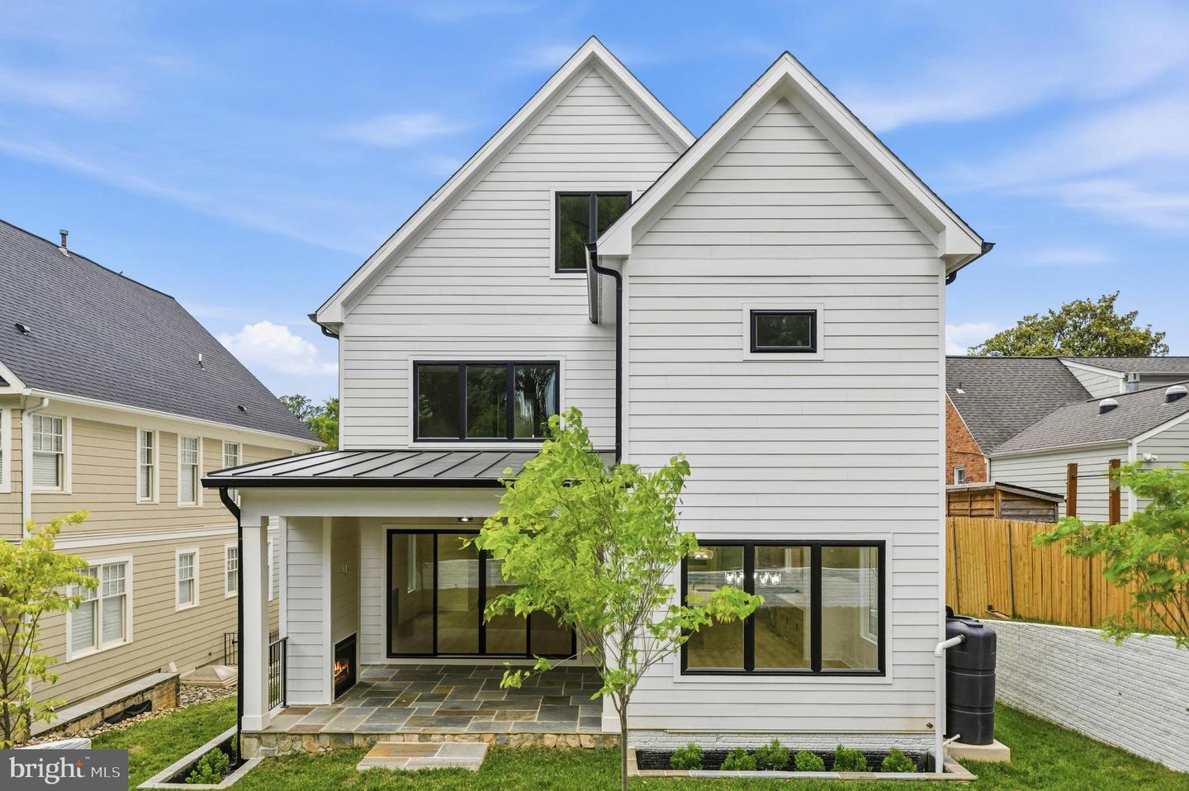


Situated along a quiet, tree-lined street in North Arlington’s highly coveted Cherrydale neighborhood. One of the most charming and established neighborhoods in Arlington, Cherrydale offers exceptional livability being just a short stroll from Lee Heights shopping center for your daily needs, along with beloved local favorites including Arrowine & Cheese, Lebanese Taverna, Pastries by Randolph, Livin' the Pie Life, Café Colline, and UPS. Imagine gathering with family and friends on the covered porch, where a fireplace and TV hookup create the perfect backdrop for memorable evenings. Seller will consider screening the porch, adding another layer of comfort and versatility. Inside, discover over 6,300sqft of sun-filled living space, seven bedrooms and seven full baths, including a main-level ensuite, ideal for guests or multigenerational living, all complete with high-end finishes throughout. The 10ft ceilings on the main level set the stage of openness, while the warm toned flooring compliments the natural light throughout. The gourmet kitchen is as functional as it is refined and is the true heart of the home. Boasting an oversized Calacatta Barak quartz island with bar seating, custom cabinetry, a professional 6-burner gas range, and a dramatic 60-inch built-in Blomberg refrigerator, every meal is a beautiful memory. Enjoy effortless entertaining with an open floor plan that seamlessly connects the dining, living, and outdoor terrace. The owner's suite offers a true sanctuary, where a spa-inspired ensuite features a freestanding soaking tub embraced by an oversized rainfall shower, complemented by dual vanities and bespoke custom closets. The fourth-level loft offers an additional bedroom and full bath, creating the perfect private retreat. Designed with entertaining in mind, the fully finished lower level showcases a sleek wet bar, beverage cooler, and expansive recreation space ready for movie nights or celebrations with friends. Every detail reflects today's luxury lifestyle, from dual-zone climate control and Cat-6 wiring to a dedicated EV charging connection. When it's time to commute, enjoy easy access to I-66, nearby ART bus routes, and the Ballston Metro less than a mile away, making travel to Washington D.C., Tysons Corner, and the airports incredibly convenient. From weekends at the Cherrydale Farmers Market to the endless parks, dining, and entertainment throughout North Arlington, everything you need is right at your doorstep. This home is truly move-in ready — simply unpack and start enjoying the very best of Arlington living.
