3831 9th Rd S, Arlington, VA 22204

$3,500
3
BD
4
BA
1,642
SqFt

Show Photos

Verify your account to unlock exclusive photos, mortgage tools, and more.

List Price
$3,500
MLS#
VAAR2078708
Year Built
1987
Status
ACTIVE
Type
Townhome
Bedrooms
3
Baths All
4
Baths Full
3
Baths Half
1
Living Area
1,642
County
Arlington
Subdivision
Dundree Knoll

Property Description

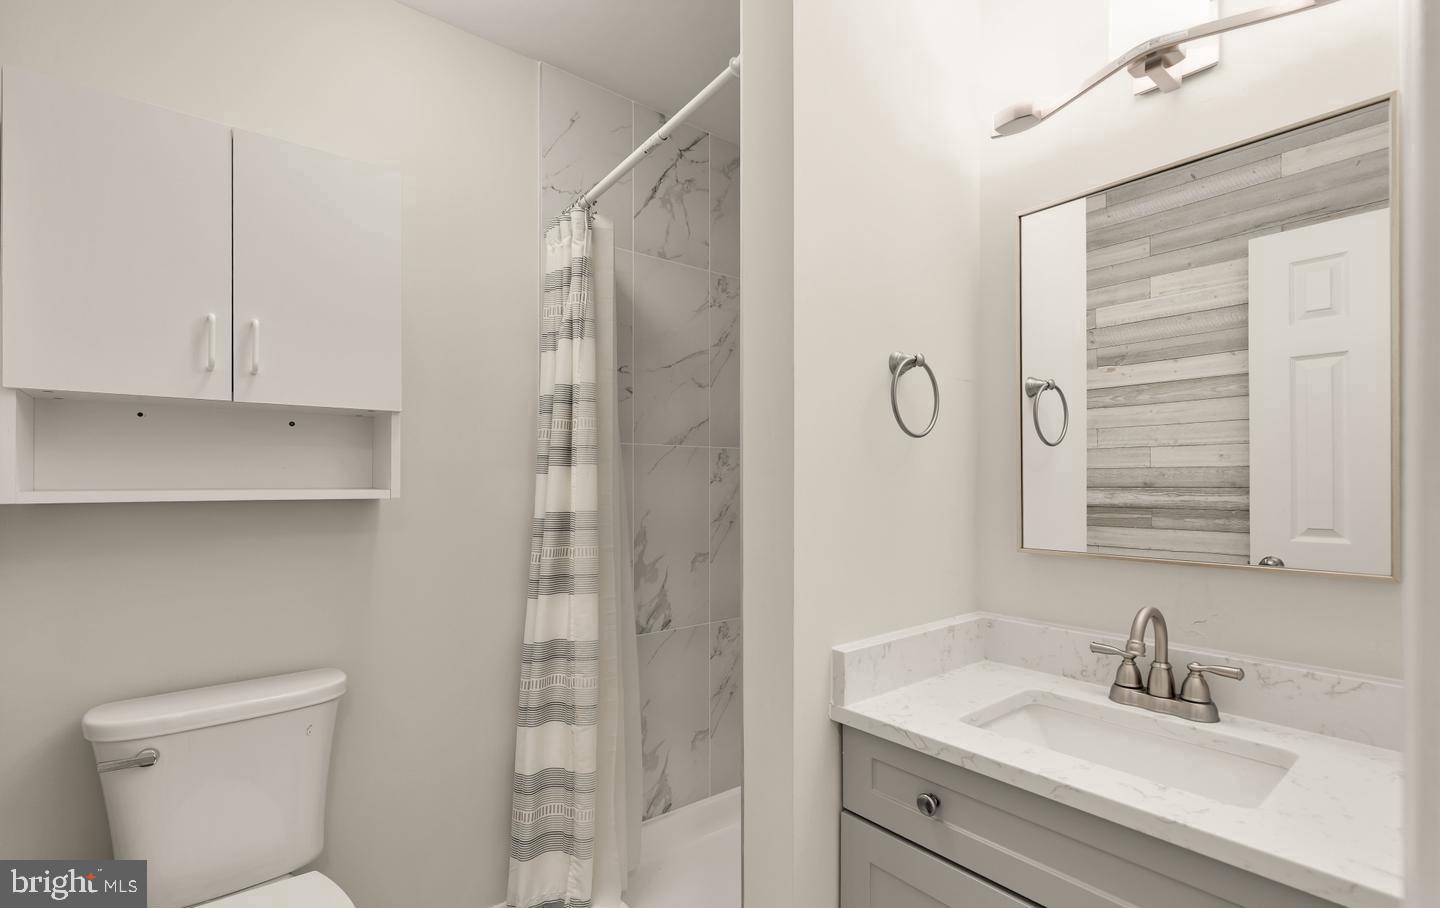
This end-unit 3BR/3.5BA townhome in Arlington’s Dundree Knolls offers the calm you crave with the access you need. The open-concept main level is bright and welcoming, featuring an updated kitchen, powder room, and functional living space. Upstairs, two spacious en-suite bedrooms provide the perfect balance of privacy and shared living and upper level dedicated laundry. Closet systems have been added to maximize space. The finished lower level adapts to your lifestyle —with space for another flex living space, 3rd full bath, and dedicated laundry. Step outside to a private stone patio backing to serene woods — your own retreat in the city. One assigned parking and one open parking with permit. Walkable to parks, coffee shops, dining, and fitness, with quick access to I-395, Route 50, and downtown D.C. Whether you're building a life together or starting fresh in the capital, this home is ready to meet you where you are.

Additional Information

Other Structures
Above Grade, Below Grade
Structure List
Above Grade, Below Grade
Style
Colonial, Contemporary
Interior Features
Kitchen - Gourmet, Floor Plan - Open, Walk-in Closet(s)
Basement
Yes
Fireplaces
1
Cooling Fuel
Electric
Cooling
Central A/C
Heating Fuel
Electric
Heating
Central
Hot Water
Electric
Sewer Septic
Public Sewer
Water
Public
Condo/Co-op Fee Freq.
Unknown
Tax Year
2026
Possession
Immediate
Days on Market
0
Parking
Assigned, Permit Included
Ownership
Condominium
Community Amenities
Reserved/Assigned Parking

Mortgage Calculator

Amount of Loan
Annual Interest Rate
%
Term of Loan
Years

Does not include any taxes or fees.
Please consult a financial professional.
Calculator source: Real Geeks

Listing courtesy of Weichert, REALTORS. Contact: