402 Stabler Ln, Alexandria, VA 22304

$929,900
3
BD
5
BA
2,562
SqFt

Show Photos

Verify your account to unlock exclusive photos, mortgage tools, and more.

List Price
$929,900
MLS#
VAAX2064048
Year Built
2017
Status
ACTIVE
Type
Townhome
Bedrooms
3
Baths All
5
Baths Full
3
Baths Half
2
Living Area
2,562
Lot Size
871
County
Alexandria City
Subdivision
Cameron Park

Property Description

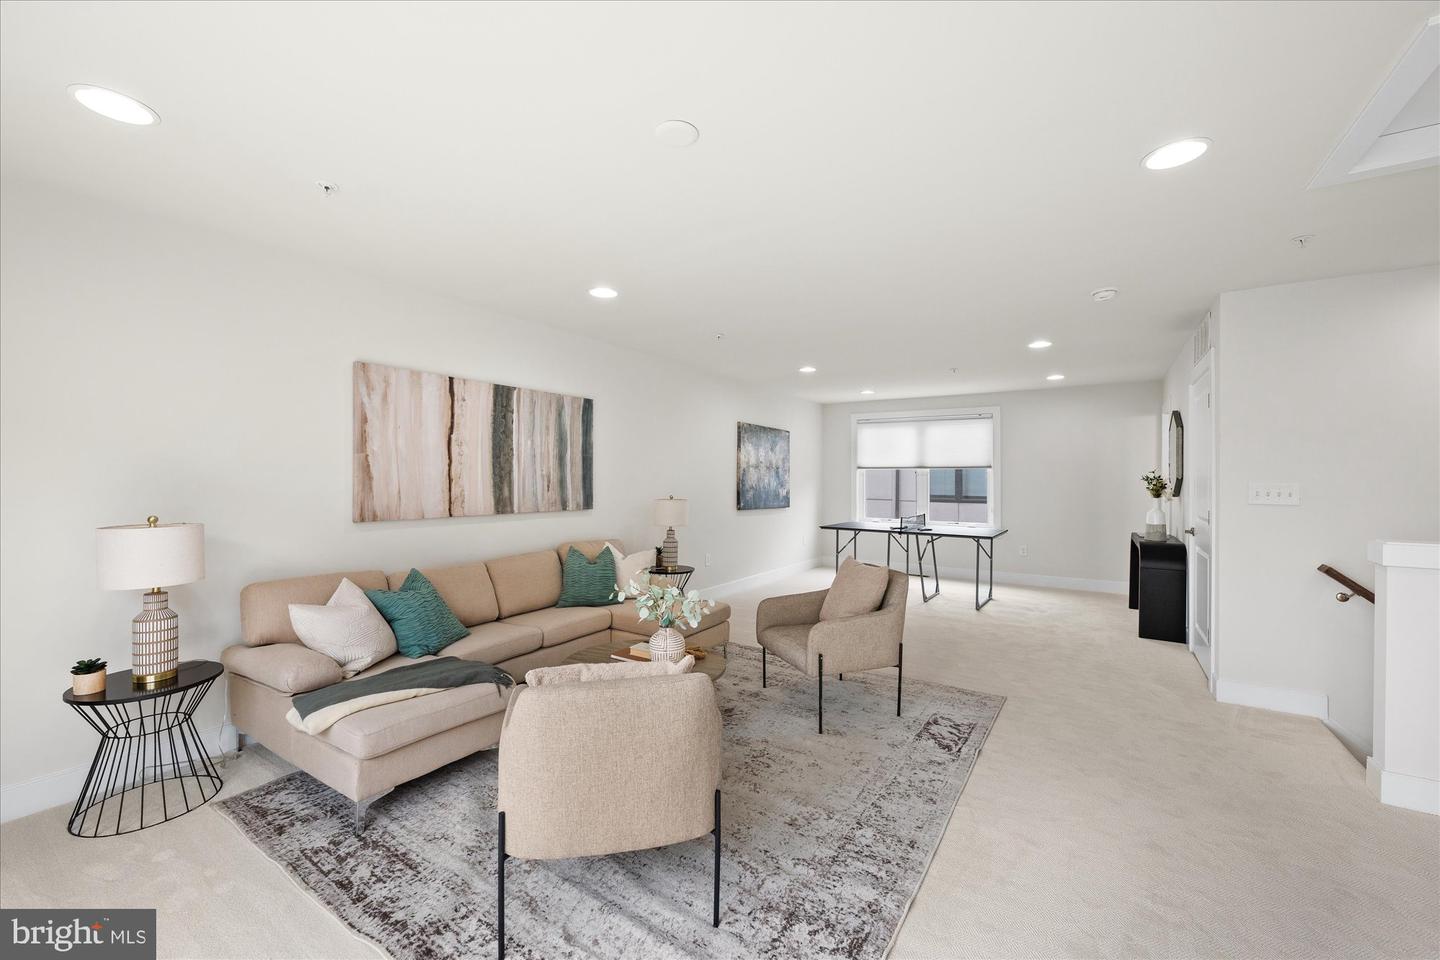
**Pics coming Saturday*** Filled with natural light, this beautifully updated Irving model is located in Alexandria's newly redeveloped and rapidly growing West End, just moments from the future Inova Alexandria Hospital campus and an exciting new destination for restaurants, shops, and everyday conveniences. This vibrant, emerging neighborhood offers the perfect blend of modern living and exceptional convenience. Designed for both comfortable everyday living and effortless entertaining, the open-concept floor plan showcases modern finishes throughout. This meticulously maintained home features three spacious bedrooms, three full bathrooms, and two half baths, offering plenty of space and flexibility for today's lifestyle. Enjoy the expansive rooftop deck—perfect for relaxing, entertaining guests, or taking in the views. The large top-floor bonus space provides endless possibilities, whether you envision a home office, fitness studio, media room, or additional living area. Ideally situated near parks, major commuter routes, and countless shopping and dining options, this home offers convenient access to Washington, D.C., the Pentagon, Old Town Alexandria, National Landing, and beyond. Combining style, space, and an unbeatable location, this exceptional home is ready to impress even the most discerning buyer.

Additional Information

Building Name
Cameron Park
Elementary School
Samuel W. Tucker
Middle School
Francis C. Hammond
High School
Alexandria City
Other Structures
Above Grade, Below Grade
Structure List
Above Grade, Below Grade
Garage Spaces
2
Style
Contemporary
Interior Features
Kitchen - Island, Upgraded Countertops, Bathroom - Walk-In Shower, Carpet, Combination Dining/Living, Crown Moldings, Dining Area, Floor Plan - Open, Kitchen - Gourmet, Pantry, Recessed Lighting, Walk-in Closet(s), Window Treatments, Wood Floors
Cooling Fuel
Electric
Cooling
Central A/C, Zoned
Heating Fuel
Natural Gas
Heating
Forced Air, Zoned
Hot Water
Natural Gas
Sewer Septic
Public Sewer
Water
Public
HOA Fee
$155
HOA Payment Frequency
Monthly
Tax Year
2026
Possession
Settlement
Days on Market
30
Acres
0.02
Ownership
Fee Simple
HOA
Yes
Community Amenities
Common Grounds, Jog/Walk Path
Homeowner Association Fee
155

Mortgage Calculator

Amount of Loan
Annual Interest Rate
%
Term of Loan
Years

Does not include any taxes or fees.
Please consult a financial professional.
Calculator source: Real Geeks

Listing courtesy of Compass. Contact: (703) 229-8935