


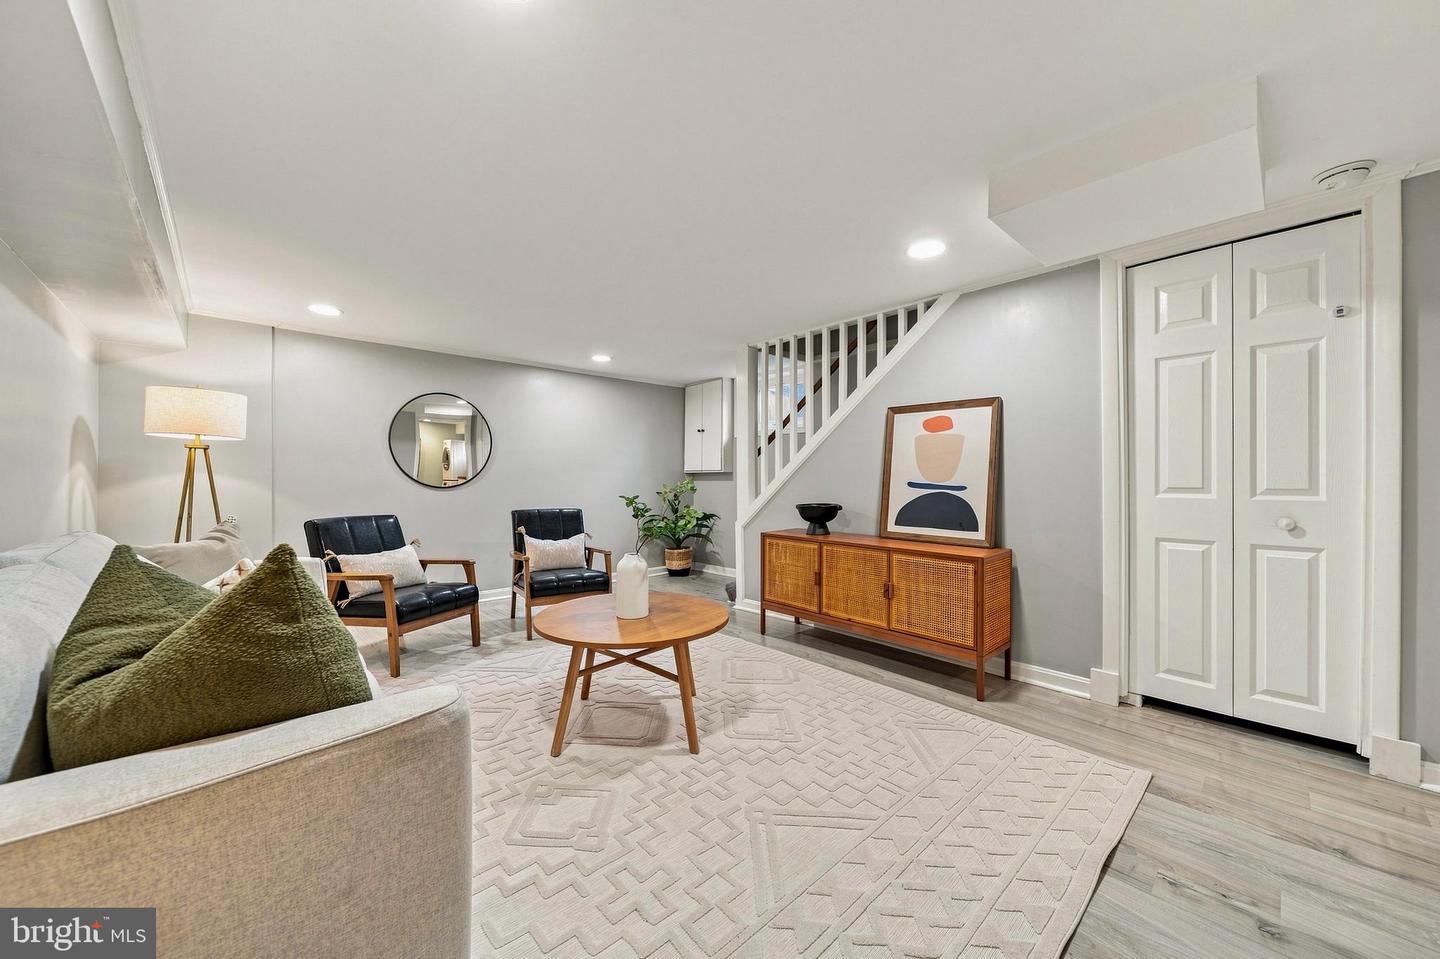


Welcome to 8 E. Masonic View Avenue, a charming 2-bedroom, 2-bath home that perfectly captures the best of Del Ray living. Just moments from The Avenue, you'll love being close to neighborhood favorites including local coffee shops, award-winning restaurants, unique boutiques, fitness studios, parks, a 10 minute walk to the metro (COME ON!) and the beloved Del Ray Farmers Market—all while enjoying the comfort of your own private retreat. Inside, this thoughtfully updated home blends classic character with modern conveniences. The fully finished basement offers flexible space for a family room, home office, gym, or guest area, while custom built-ins, a beautifully designed pantry, Pella windows throughout most of the home, a glass back door, and newer kitchen and laundry appliances make everyday living easy. Step outside to a spacious, fully fenced backyard—perfect for entertaining friends, gardening, letting kids or pets play, or simply enjoying your morning coffee or evening happy hour outdoors. You'll also enjoy peace of mind with major system updates already completed, including basement waterproofing with a sump pump, new HVAC, insulation, and flooring (2019), plus a brand-new heat pump dual capacitor replacement (2026). Full of charm, packed with thoughtful updates, and located in one of Alexandria's most vibrant neighborhoods, this is a home you'll love coming home to.
