


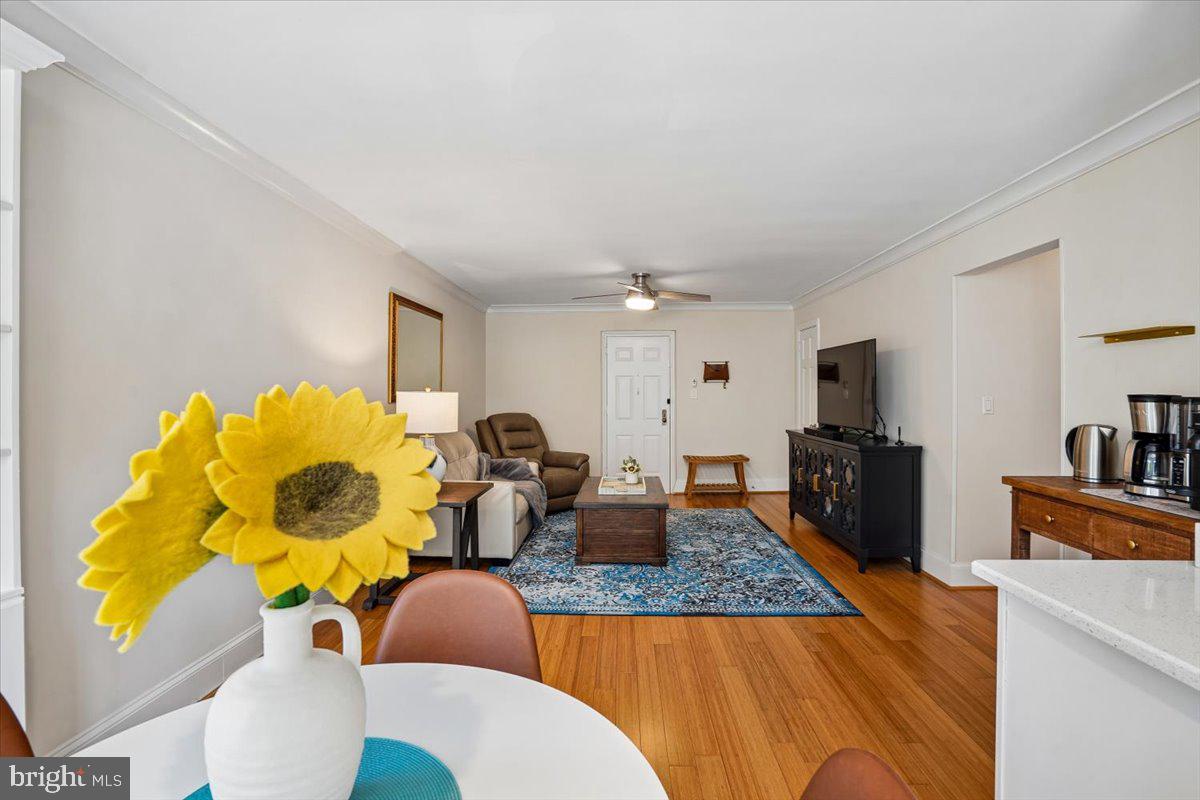


Beautifully renovated, updated and maintained 879 sqft condo in sought after Potowmack Crossing located in North Old Town, Alexandria, VA! This move-in ready, 2 bedroom, 1.5 bath spacious unit is sun-filled and has an open concept living and dining area with pristine bamboo floors, NEW refrigerator, NEW wall units (heat&ac),custom built-ins and newer windows throughout. Right off the dining area you will find a recently remodeled kitchen with stainless steal appliances, an abundance of cabinetry and quartz countertops. Spacious storage can be found in this unit with walk-in closets and built-ins. There is new carpet and modern style ceiling fans in each of the 2 spacious bedrooms, new hardware on every door and a half bath in the second bedroom. Both bathrooms have been recently remodeled and there is a stackable washer/dryer in the unit. The grounds are beautifully kept with lush landscaped areas throughout Potowmack Crossing with a number of outdoor areas to enjoy a picnic as well as tennis courts, BBQ area, outdoor-POOL, an exercise room and meeting/gathering space in the clubhouse. There is also bike storage! Two PARKING spaces convey and there is plenty of street parking for your visitors. Walk to restaurants, Pupatella-Pizza, Buzz Bakery, Tropical Smoothie, Old Town ALX and easy access to the Potomac Yard Metro Station, GW Parkway, Route One, the Beltway, Potomac Yard, Del Ray, Minutes to Reagan National Airport, the Pentagon as well as Amazon HQ2 and the Virginia Tech Innovation Campus.
Listing courtesy of Coldwell Banker Realty. Contact: 7035188300
