


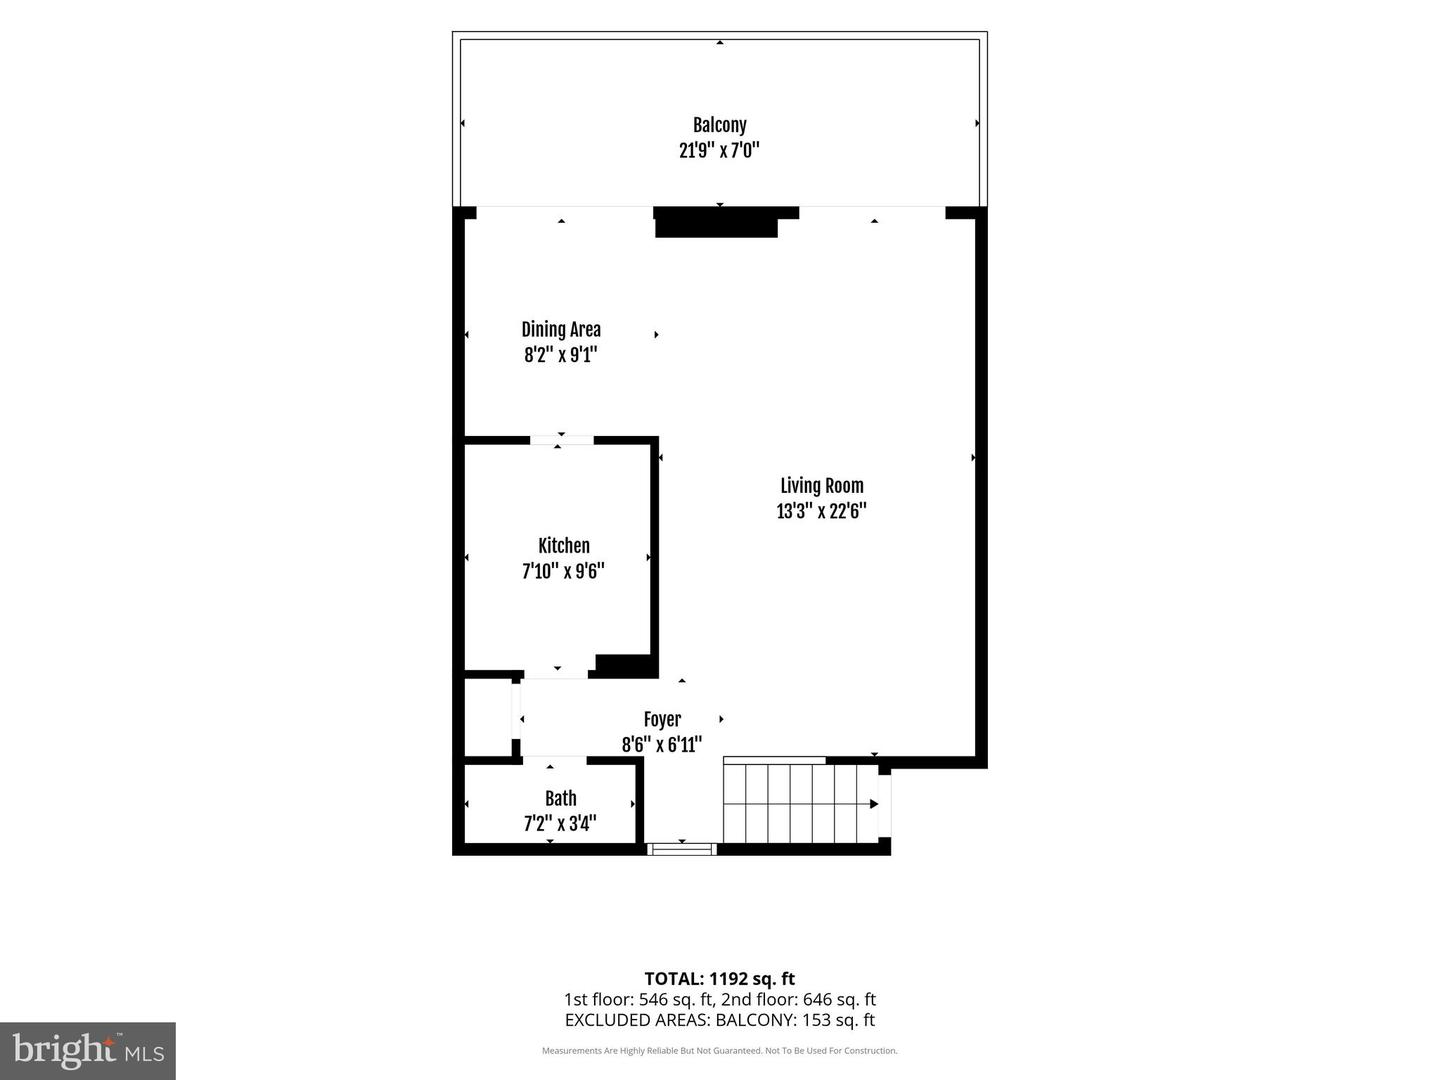

This stunning listing is for Unit 1017 at The Fountains, at 301 N Beauregard St, Alexandria, VA 22312. Key highlights 2 bedrooms / 2.5 baths 1,131 sq. ft. Two-story condominium 10th-floor location Oversized private balcony with panoramic Washington-area views 3.25% assumable VA loan, subject to lender approval and buyer eligibility Garage parking space Private climate-controlled storage unit Wood-plank flooring New energy-efficient convectors Renovated powder room Utilities included in condo fee Amenities The Fountains offers: 24-hour concierge On-site security Fitness center and sauna Resort-style pool Outdoor grills and picnic areas Landscaped grounds Utilities included in the condominium fee Location The property is in Alexandria's West End, with convenient access to I-395, Old Town Alexandria, National Harbor, Washington, D.C., The Pentagon, National Landing/Amazon HQ2, and Reagan National Airport. Showing logistics 2-hour notice required Seller has two cats Lockbox is at the front desk; ask for Unit 1017 Request a parking permit, particularly for showings after 4 PM, and display it in your vehicle. The 3.25% assumable VA loan is probably the biggest financial feature to have. Compared to today's rates, this will save you hundreds of dollars per months over the life of the loan. The key questions would be the remaining loan balance, monthly principal/interest payment, remaining term, VA entitlement requirements, and whether the buyer can assume it without bringing a very large amount of cash to closing.
Listing courtesy of Samson Properties. Contact: 7033788810
