


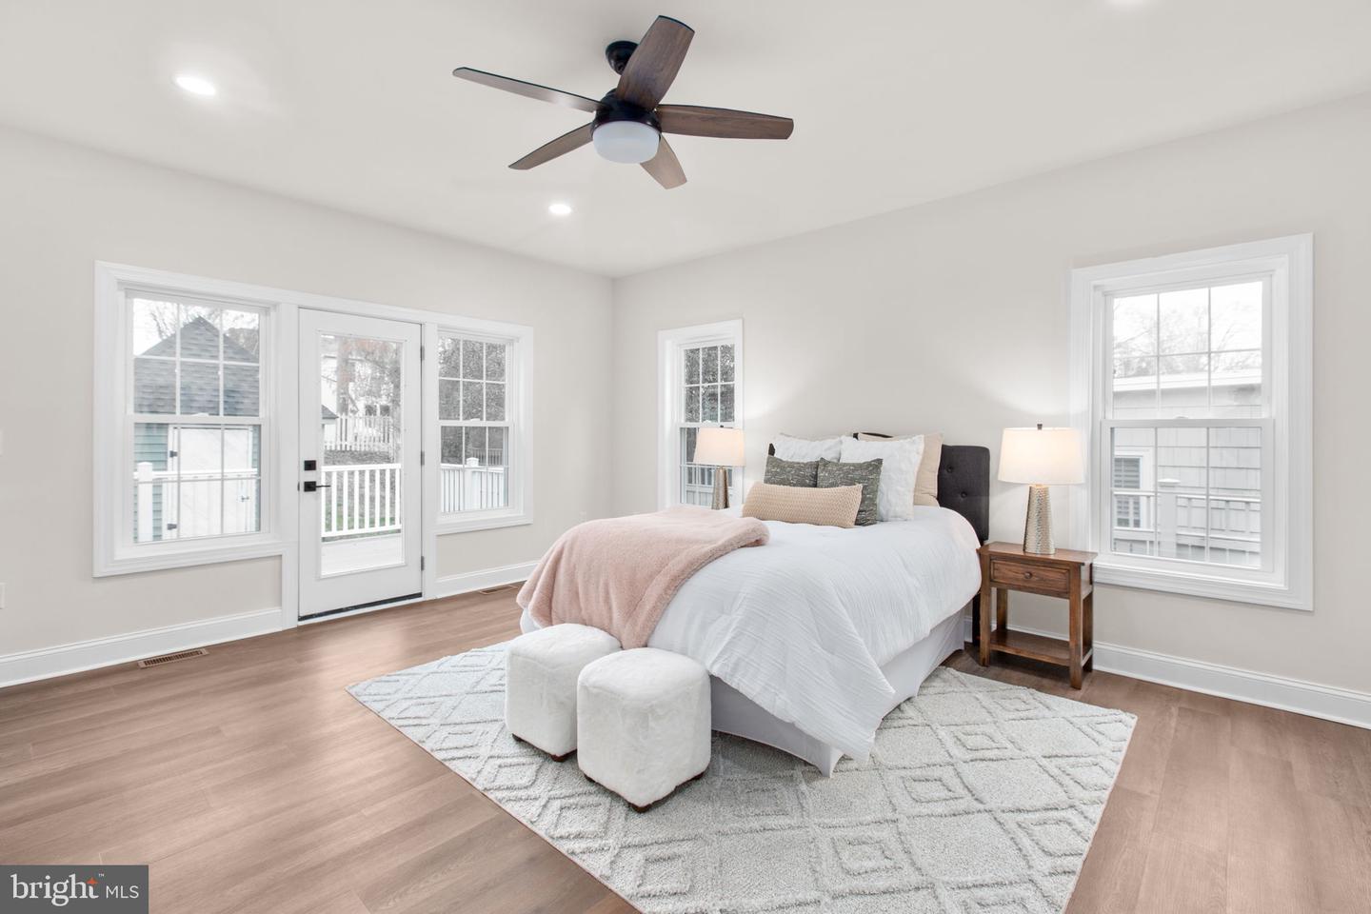


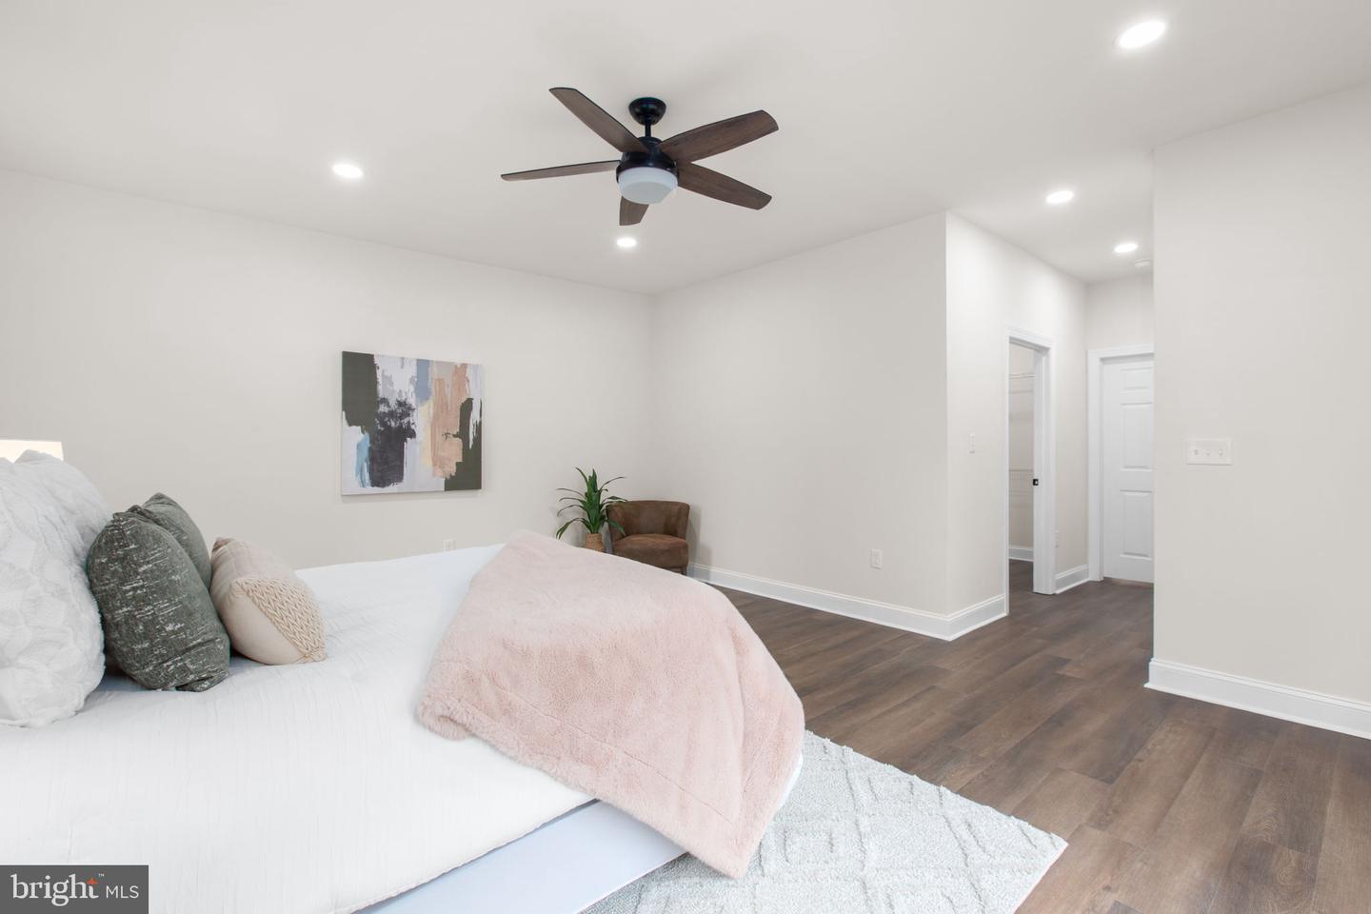


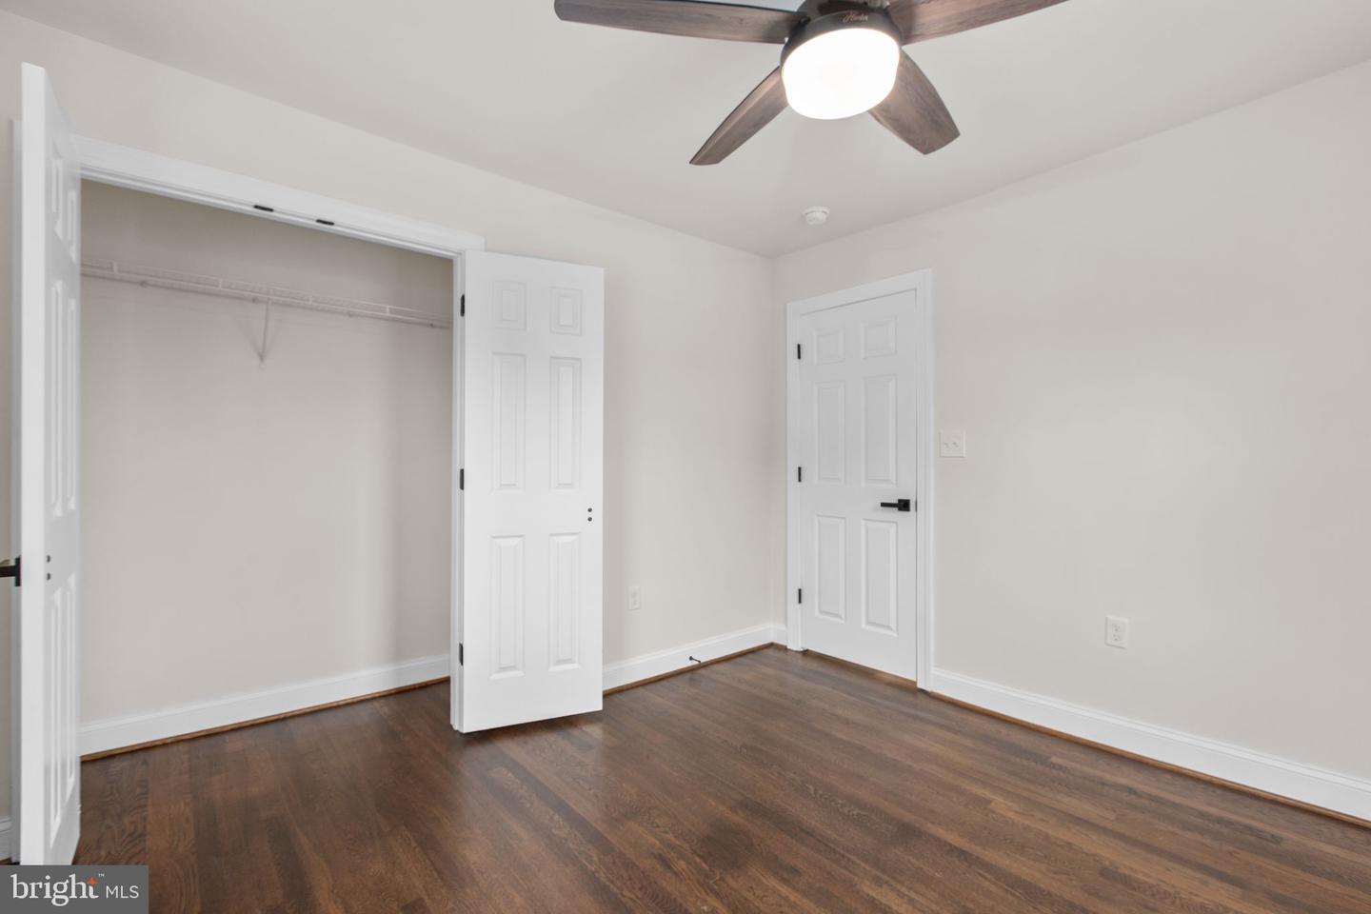


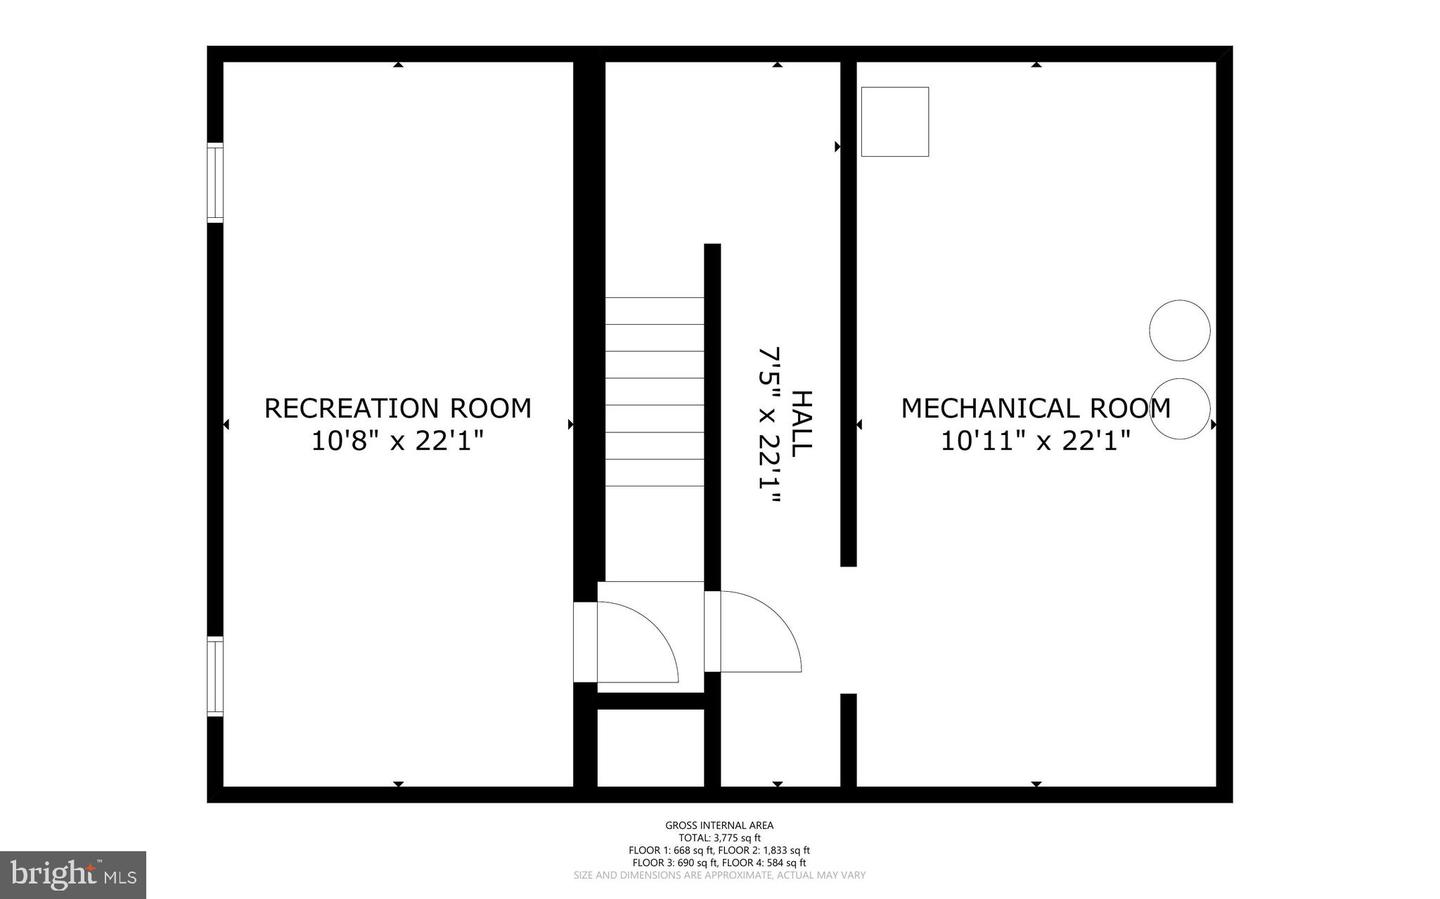


Seller is offering a 3% concession with an acceptable offer, providing buyers added flexibility toward closing costs, rate buy-down, or other allowable expenses. THIS IS THE ONE! COMPLETE RENOVATION WITH HUGE ADDITION ON OVER-SIZED DOWN TOWN LOT & 2 CAR GARAGE Blending beautiful colonial architecture with modern luxury, this like-new residence offers 5 bedrooms, 4.5 baths with over 3,800 square feet above grade plus 484 finished below, a two-car garage, and sits gracefully on a 0.33-acre double lot in one of Fredericksburg’s most desirable neighborhoods—A truly exceptional offering in one of Historic Fredericksburg’s most coveted neighborhoods, 913 Sylvania Avenue is a timeless residence where classic architecture meets sophisticated modern living. Beautifully positioned on a rare and expansive double lot, this extensively renovated home offers over 4,000 square feet of refined living space, combining historic character with today’s most sought-after amenities. Originally built in 1934 and thoughtfully reimagined with meticulous attention to detail, the home showcases elegant craftsmanship, quality finishes, and a seamless blend of period charm and contemporary luxury. Designed for both gracious entertaining and everyday comfort, the residence features five spacious bedrooms, four full baths, and one half bath. A highlight of the home is the luxurious first-floor primary suite, offering the convenience of main-level living with a spacious bedroom, spa-inspired bath, and generous closet space—creating a private retreat rarely found in historic homes. The gourmet kitchen serves as the centerpiece of the home, flowing effortlessly into inviting living and dining spaces filled with abundant natural light and timeless architectural details. The exceptional double lot provides an unparalleled outdoor setting with mature landscaping, expansive lawns, and endless opportunities for entertaining, recreation, gardening, or future enhancements. Completing this remarkable property is a highly desirable attached two-car garage, an uncommon feature that enhances both convenience and value within the historic district. Located just moments from Historic Downtown Fredericksburg, residents enjoy easy access to acclaimed restaurants, boutique shopping, the VRE, parks, the Rappahannock River, and the area’s vibrant arts and cultural scene. 913 Sylvania Avenue is more than a home—it is a legacy property offering historic elegance, modern luxury, and an exceptional lifestyle. With its extensive renovation, rare first-floor primary suite, attached two-car garage, and expansive double lot, this is a once-in-a-generation opportunity to own one of Fredericksburg’s most distinguished residences.
