


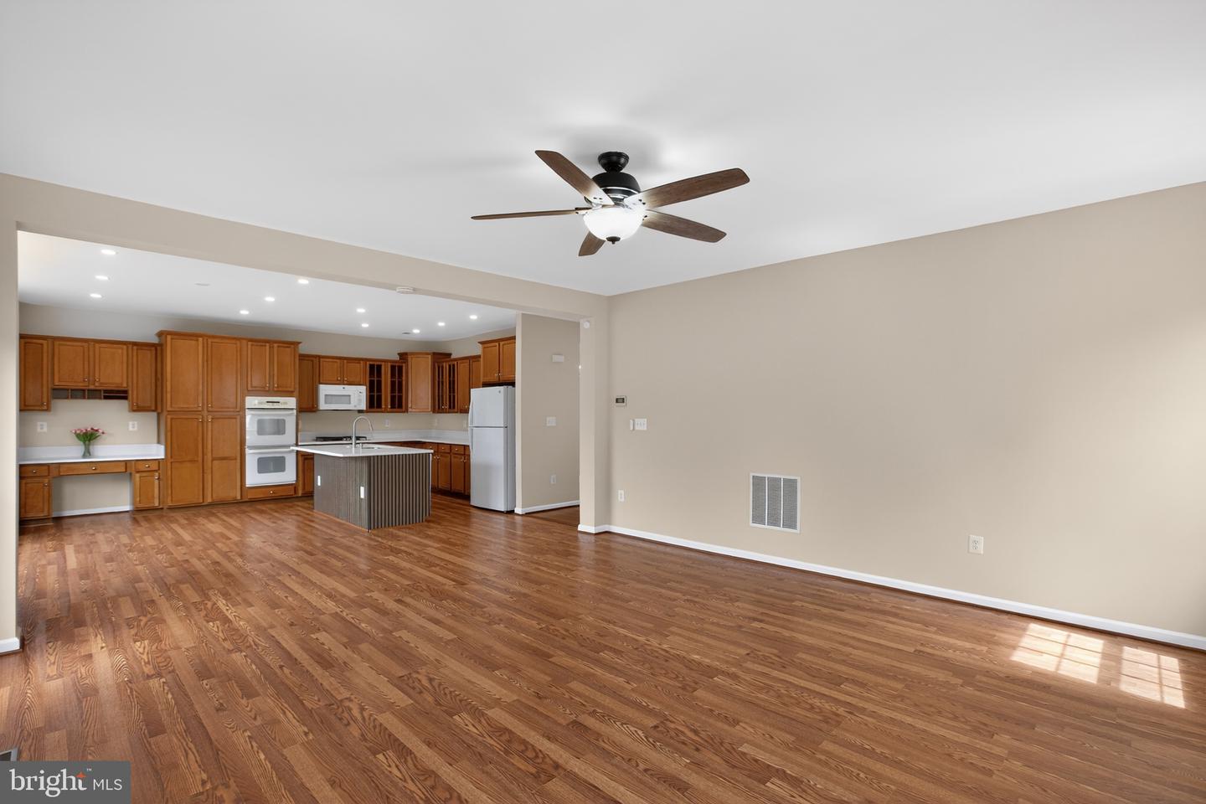


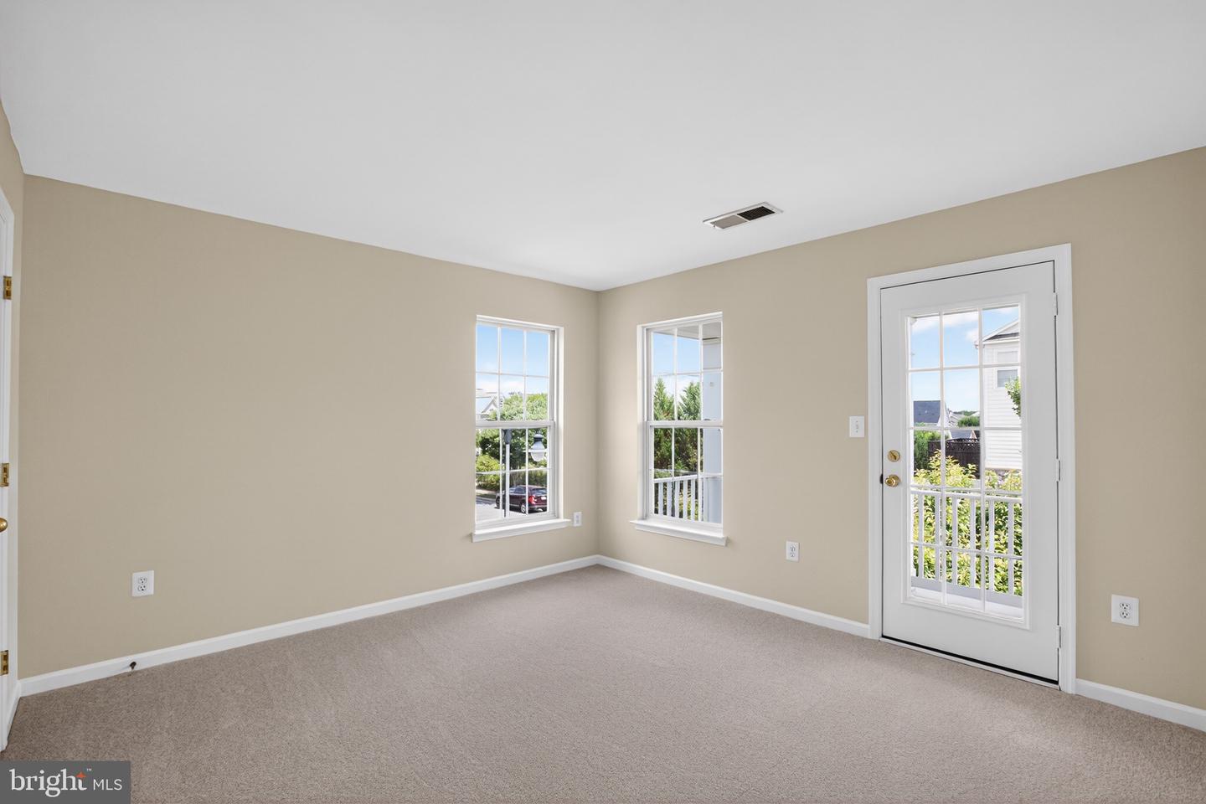


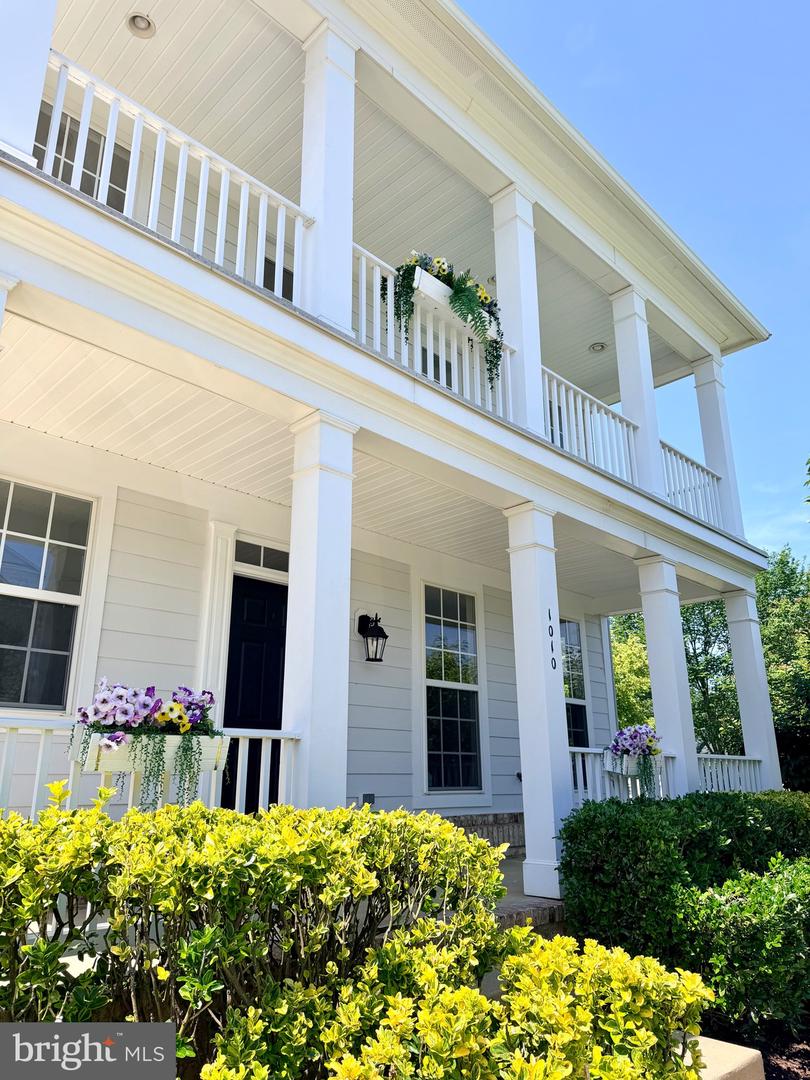


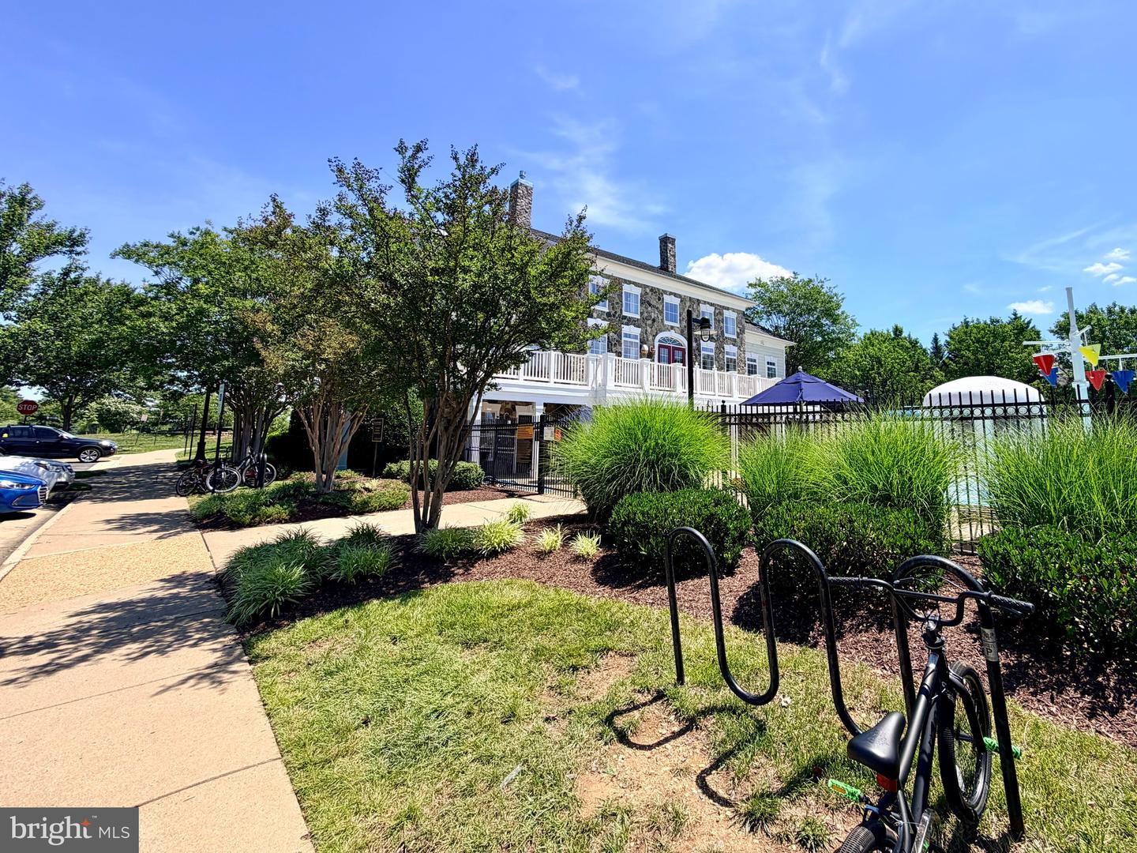


***Beautiful classic southern colonial in the highly desirable Village of Idlewild — a peaceful, tree-lined community built on historic land just minutes from everything Fredericksburg has to offer. —The front balconies on both the main and upper levels have direct access from the bedrooms. — Inside, natural light fills the open, flowing layout with hardwood floors, a spacious kitchen with island, and a generous Owner’s Suite. ***Flexible living spaces give you room to live comfortably now and expand later! *** Out back, the elevated wooden deck creates a private outdoor living space, complete with stairs that lead down to the yard. — $$$ The unfinished basement is ready for your personal touches — it already has central heating and cooling, rough-in plumbing for a full bath, windows, and a convenient walk-up rear exit that provides an additional entrance. This lower level offers excellent potential for a recreation room, home office, or private suite. $$$— The community offers top-of-the-line amenities: a beautiful and spacious clubhouse, huge swimming pool, tennis courts, elegant fountains, and long nature discovery paths*— Just three blocks away, next to the brand-new Walker-Grant Middle School, you’ll find a splash pad and gazebo set in a charming courtyard surrounded by mixed-use townhomes. —***The location is outstanding: minutes from downtown Fredericksburg, the University of Mary Washington, top hospitals, and major employers, with quick access to I-95, the VRE, Washington DC, and Richmond. Fredericksburg ranks among the best places to live in America and is home to a large community of military families and veterans. *** —Come experience the lifestyle at 1010 Austin Drive. Schedule your private showing today! ____________________Versión en español: ____________________ Bienvenidos a esta preciosa casa estilo sureño con sus amplios balcones y con accesos desde las habitaciones. “The Village of Idlewild” es una comunidad tranquila con muchos árboles, áreas verdes y senderos naturales, construida en un sitio histórico a solo minutos de todo lo que ofrece la encantadora ciudad de Fredericksburg." ***Este lindo modelo rara vez está disponible. *** ***El interior tiene mucha luz natural, un diseño moderno con espacios abiertos y pisos de madera en la cocina, alfombra nueva en la zona de la sala y el nivel superior. * Sus espacios flexibles le permitirán vivir cómodamente y crear nuevos espacios con el tiempo. * . *** El nivel inferior está listo para crear su toque personal, aunque no está terminado, ya cuenta con calefacción y aire acondicionado central, instalaciones de plomería para un baño completo, ventanas, techos altos, y salida independiente! Excelente potencial para salón de recreación, oficina o suite privada. ***Esta exclusiva comunidad le ofrece su lujoso ClubHouse, la enorme piscina, canchas de tenis, elegantes fuentes y largos senderos naturales. A solo tres cuadras, junto a la nueva escuela intermedia Walker-Grant, hay una plazoleta con “splash pad”, gazebo y banquetas para sentarse a leer o, simplemente disfrutar de los lindos jardines y de la naturaleza. ___ ***Ubicación privilegiada cerca del centro de Fredericksburg, la University of Mary Washington, hospitales y con acceso rápido a la I-95, el VRE, Washington DC y Richmond. Ideal para familias militares y veteranos. ***¡Llame para coordinar su visita y descubra el estilo de vida que le espera en 1010 Austin Drive!
Listing courtesy of Spring Hill Real Estate, LLC.. Contact: 7038914520
