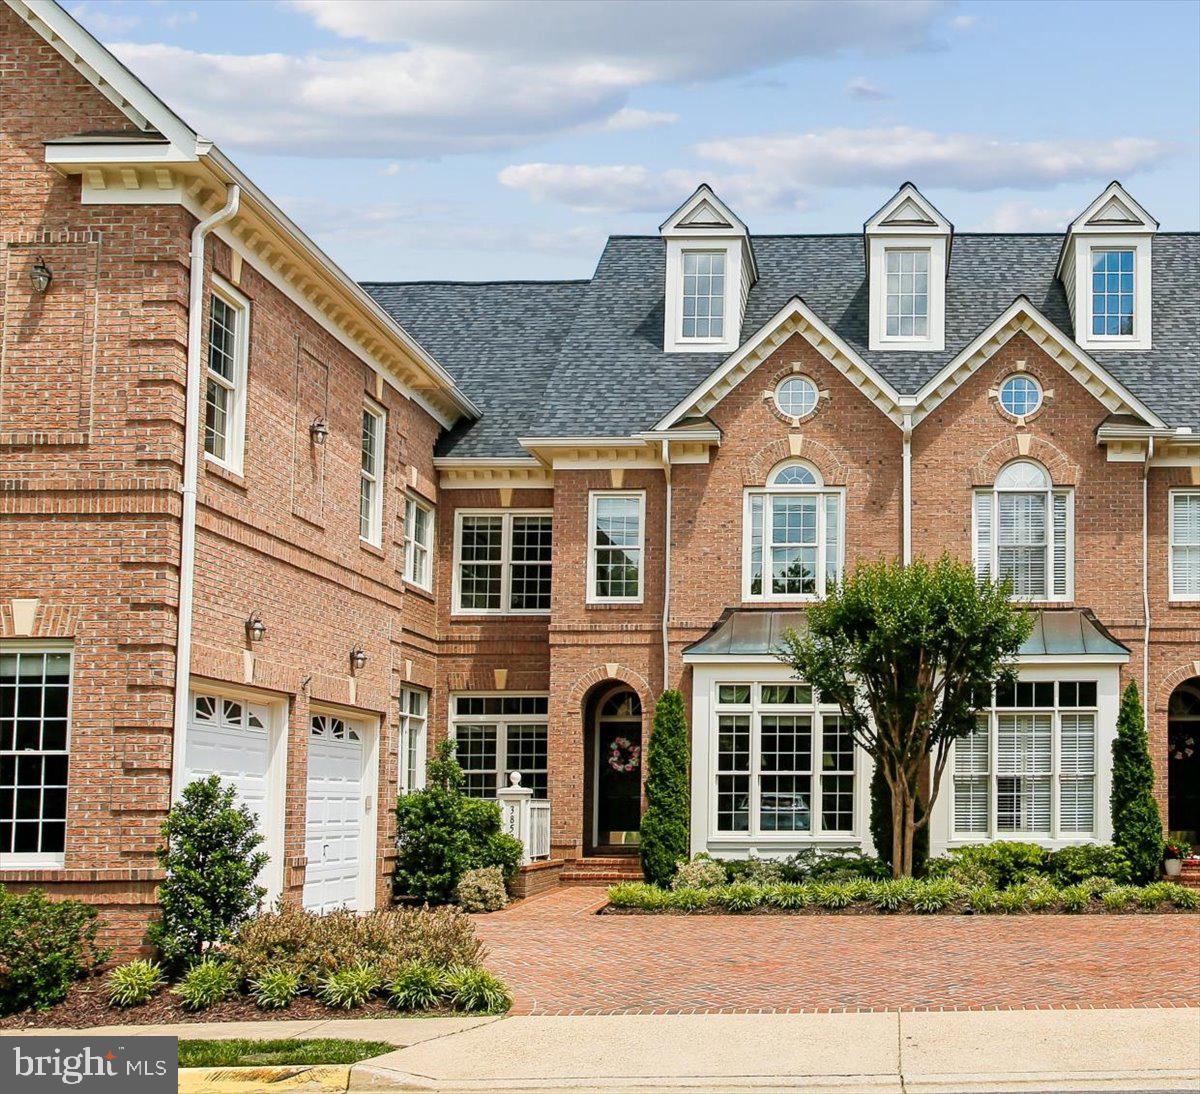
Rarely available, this luxury brick townhome is ideally located in the sought-after Farrcroft community in the heart of Fairfax City. Offering an impressive 4,966 square feet, of living space, and backing to a serene, park-like setting with a canopy of mature trees, a gentle winding stream and a walking path. This exceptional residence combines the spaciousness of a single-family home with the ease and convenience of Farrcroft living. Beautifully maintained and thoughtfully updated throughout, the home welcomes you with a gracious foyer that opens to a formal living and dining room designed for elegant entertaining. The bright and airy family room features a gas fireplace, large windows, and access to a rear balcony, creating a seamless connection to the outdoors while filling the home with abundant natural light. The gourmet kitchen is warm and inviting, offering maple cabinetry, granite countertops, GE Monogram appliances, and an adjoining morning room with french doors opening to the front patio. A perfect spot for casual dining or your morning coffee. An updated laundry room and secondary staircase lead to the bonus room or fourth bedroom over the garage. The main level also features a library with a built-in wall unit and a separate powder room. Upstairs, the luxurious primary suite features a tray ceiling, sitting room, two generous closets, and a beautifully remodeled spa like bath. Designed for relaxation and rejuvenation, the primary bathroom includes a Jacuzzi soaking tub, premium custom cabinetry with quartz countertops and dual sinks, heated porcelain tile floors, an oversized frameless shower with a bench, a separate water closet, and custom plantation shutters. There are two additional upper-level en-suite bedrooms, each include a walk-in closet and private bath. The expansive walk-out lower level provides exceptional flexibility with a large recreation and entertaining area, a workout room, and abundant storage space. Outdoors, enjoy professionally designed and meticulously manicured gardens, a secluded rear courtyard of brick and flagstone, and a two-car garage accessed by a brick driveway...elements that embody the refined, old world character of Farrcroft. A few of the recent improvements include Andersen windows (2025), remodeled primary bathroom (2024), new roof (2021), UL furnace (2019), water heater (2019), LL Furnace (2016). Farrcroft residents enjoy exclusive access to a swimming pool, a historic clubhouse, picturesque walking trails, and beautifully landscaped common areas. Old Town Fairfax is an easy stroll from the Farrcroft community. There are charming shops, restaurants, seasonal farmers markets, and year round community events to enjoy. Combining serene surroundings with exceptional convenience, this home offers the best of both worlds!
