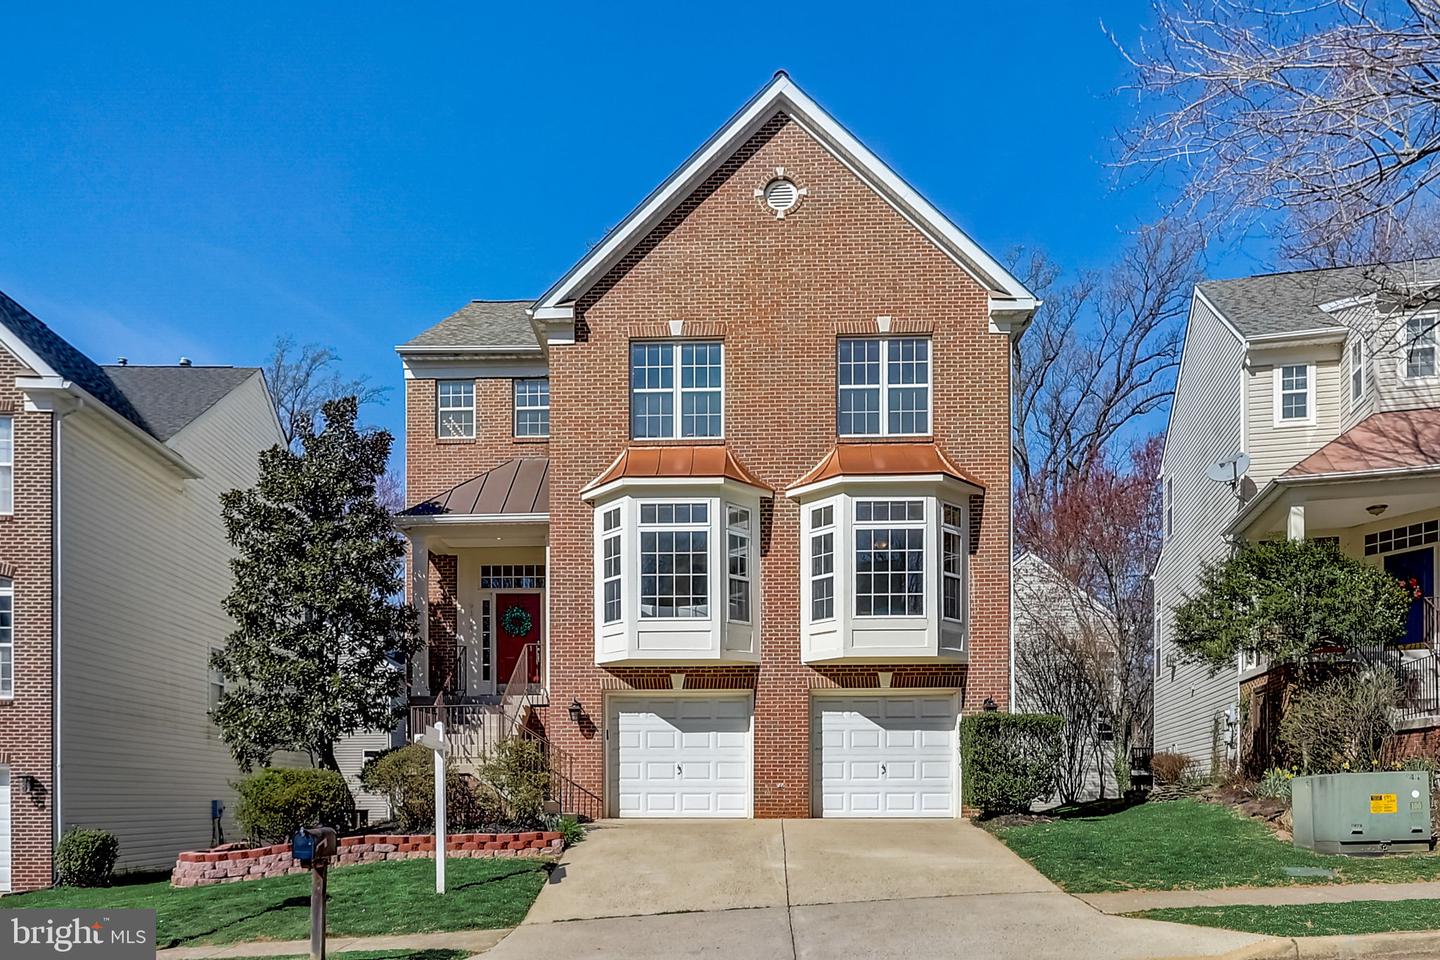
This exquisite home nestled in a serene and private cul-de-sac, perfectly positioned near the Vienna Metro and major local highways. As you step inside, prepare to be captivated by the impressive features that define this residence. The grand entrance reveals soaring ceilings and a contemporary design, creating an immediate sense of space and sophistication. Hardwood floors grace the entire first floor, while abundant windows flood the home with natural light, illuminating every corner. The open and modern floorplan seamlessly connects the family room, complete with a cozy fireplace, to the newly updated kitchen. This culinary haven boasts a massive quartz island with built-in bookshelves and comfortable seating areas. Stainless steel appliances, ample cabinets, and generous workspaces make this kitchen ideal for both cooking and entertaining. From the kitchen, your gaze extends to the family room and dining area, which effortlessly opens to the outside deck. Imagine sipping your morning coffee or hosting gatherings amidst the backdrop of majestic tall and mature trees. Ascend the stairs to discover three well-appointed bedrooms, an updated hall bathroom, and the pièce de résistance—the spacious primary bedroom. With its sitting area, high ceilings, and abundant windows, this retreat offers a serene escape. The beautifully updated en-suite bathroom adds a touch of luxury. The large basement on the ground level provides endless possibilities. Use it as an additional bedroom or a flexible office/den space. The full bathroom ensures convenience, while the 86-inch TV invites movie nights, playtime, and quality family moments. Don’t miss the meticulously landscaped garden outside, adorned with beautiful tulips sourced from the renowned Keukenhof Gardens in Holland. It’s a tranquil spot to unwind and enjoy nature. This home has been impeccably cared for, offering comfort and peace of mind. Recent upgrades include a new HVAC system (2023), a new water heater (2023), and a roof replacement (2021). Freshly painted interiors, new carpeting, and updated tile complete the picture. Situated in a quiet, treed neighborhood, this home offers easy access to major shopping centers, restaurants, and entertainment hubs. The Mosaic District, Tysons Corner, and major highways are all within reach. If you’re seeking a beautiful home that combines elegance, tranquility, and convenience, look no further. Schedule your tour today and experience the best of suburban living!
