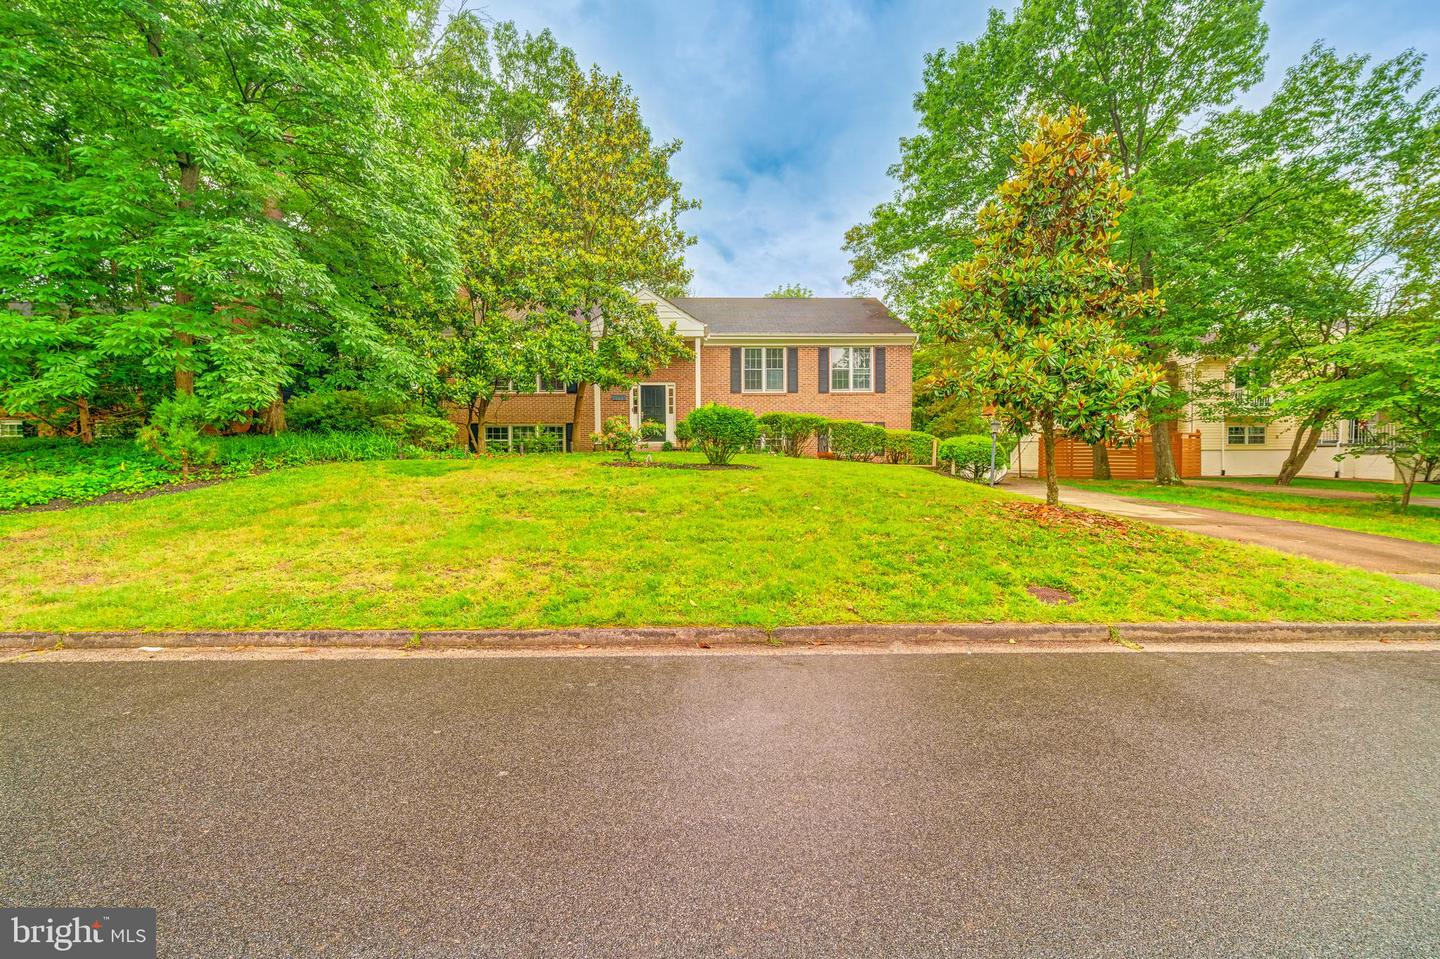
Welcome to 6551 Spring Valley Dr, a beautifully updated split foyer home that seamlessly combines modern amenities with timeless charm. This spacious 5-bedroom, 3-bathroom residence offers comfort, style, and functionality, perfect for the discerning buyer. Step inside to discover a host of recent upgrades designed to enhance your living experience! The main level features refinished hardwood floors, creating a warm and inviting atmosphere. Relax in the expansive living room, where large windows flood the space with natural light and a cozy fireplace invites you to unwind. The spacious dining room is perfect for entertaining. The kitchen is a chef's dream with beautiful maple cabinets, granite countertops, and a brand new dishwasher and refrigerator. The large island provides ample space for meal prep and casual dining. The kitchen seamlessly flows into the sunroom, boasting new hard surface flooring and providing the perfect place to relax all year round. The sunroom leads onto the expansive composite back deck, which spans the length of the home and makes indoor-outdoor living and entertaining a breeze. Outside, the large, flat backyard is a private oasis with mature trees and lush foliage, creating a serene environment for outdoor activities and relaxation. Could this be the perfect setting for your new pool? Upstairs, you'll find three generously sized bedrooms. The primary bedroom is a true retreat, featuring private deck access and an ensuite bathroom with a new contemporary shower, new flooring, and a walk-in closet. The finished basement offers new, plush carpeting and a large rec area with a wood stove and custom built-ins - ideal for a home office or movie room. Two additional bedrooms and a full bathroom on this level provide a peaceful space for guests. The one-car garage adds convenience and storage space, rounding out this exceptional property. The freshly painted neutral palette throughout the home offers a blank canvas for your personal touches! This beautiful neighborhood with tree-lined streets is ideally located just minutes from the Beltway and an easy commute to DC. Close to Thomas Jefferson High School, Mason District Park, Green Spring Gardens, and tons of nearby shopping options. Don't miss the opportunity to make this your new home - schedule a showing today!
