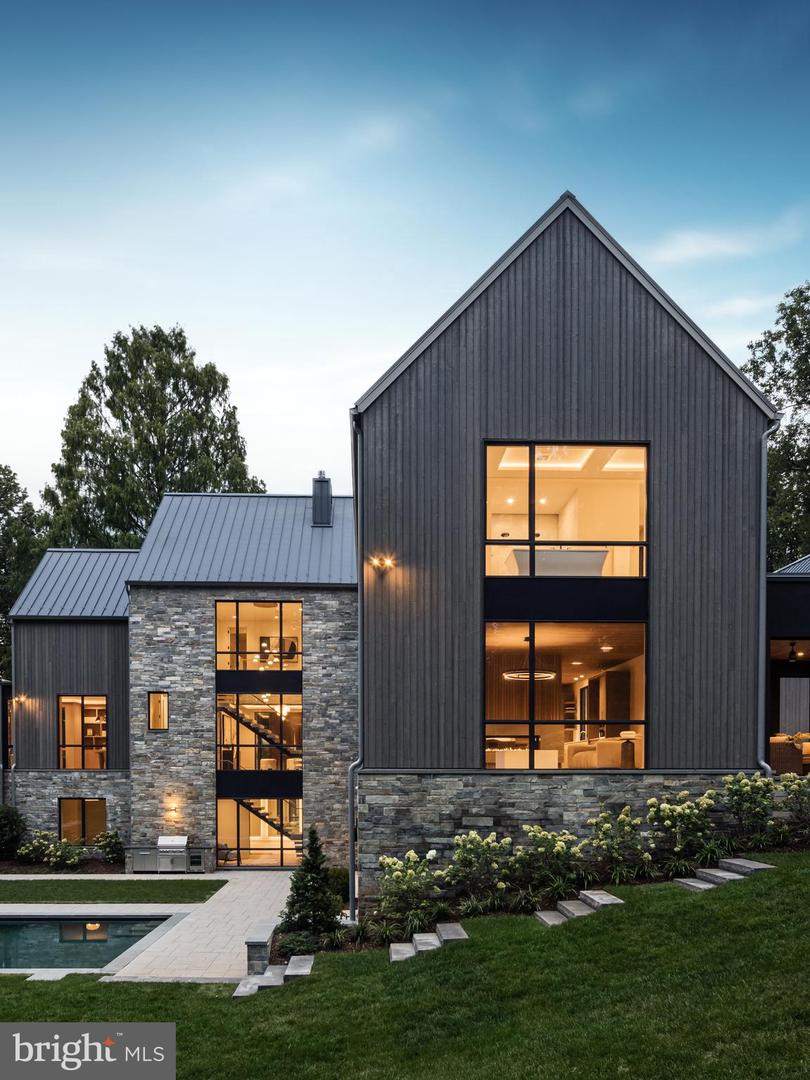
7216 Dulany Drive, Mclean, VA 22101

$10,500,000
5
BD
11
BA
7,935
SqFt

Show Photos

Verify your account to unlock exclusive photos, mortgage tools, and more.

Sold Price
$10,500,000
List Price
$10,500,000
Closing Date
Oct 31, 2024
MLS#
VAFX2196666
Year Built
2024
Status
CLOSED
Type
Single Family Residential
Bedrooms
5
Baths All
11
Baths Full
8
Baths Half
3
Living Area
7,935
Lot Size
43,560
County
Fairfax
Subdivision
Elmwood Estates

Property Description

Artisan unveils a New Look for the discerning McLean Buyer. Inspired by Traditional Scandinavian Architecture, and in conjunction with GTM Architects, Artisan Builders has crafted a Transitional new Design that will stand the true test of a Fine Home, Time! As you approach this One-Acre private property, Artisan took care to keep the magnificent 50-year-old Dawn Redwood tree. You instantly feel that the home, while new, may have always been here. This same care and appreciation were taken in crafting 7216 Dulany Dr. As you walk the property you perceive the random blue-stone bricks, meticulously cut, and laid by a master mason. To compliment this unique stone design, Artisan selected Shou Sugi Larch Siding, a beautiful, sustainable, long lasting, and durable veneer. The finishing touch is an Englert Slate Grey Standing Seam Metal Roof. This “cool metal roof” plays a pivotal role in energy efficiency, is low in maintenance and has a service life of 50 Years. Proceeding to the backyard, Fine Landscapes of McLean designed a pool, landscape and recreation scheme to keep you entertained, year-round. Of course, once inside, the Artisan team, known for its refined craftsmanship and elegant taste, delivers, but don’t take our word for it, come preview it yourself, Now!

Additional Information

Elementary School
Churchill Road
Middle School
Cooper
High School
Langley
Other Structures
Above Grade, Below Grade
Structure List
Above Grade, Below Grade
Garage Spaces
4
Pool
Yes
New Construction
Yes
Style
Transitional
Interior Features
Sauna, Additional Stairway, Air Filter System, Bar, Breakfast Area, Built-Ins, Butlers Pantry, Elevator, Floor Plan - Open, Kitchen - Eat-In, Kitchen - Island, Pantry, Recessed Lighting, Wood Floors
Basement
Yes
Fireplaces
3
Cooling Fuel
Electric
Cooling
Zoned, Central A/C
Heating Fuel
Electric
Heating
Zoned, Forced Air
Hot Water
Electric
Sewer Septic
Septic = # of BR
Water
Well
Tax Year
2024
Possession
Settlement
Days on Market
40
Acres
1
Ownership
Fee Simple

Mortgage Calculator

Amount of Loan
Annual Interest Rate
%
Term of Loan
Years

Does not include any taxes or fees.
Please consult a financial professional.
Calculator source: Real Geeks

Listing courtesy of Yeonas & Shafran Real Estate, LLC. Contact:

Selling Office: .