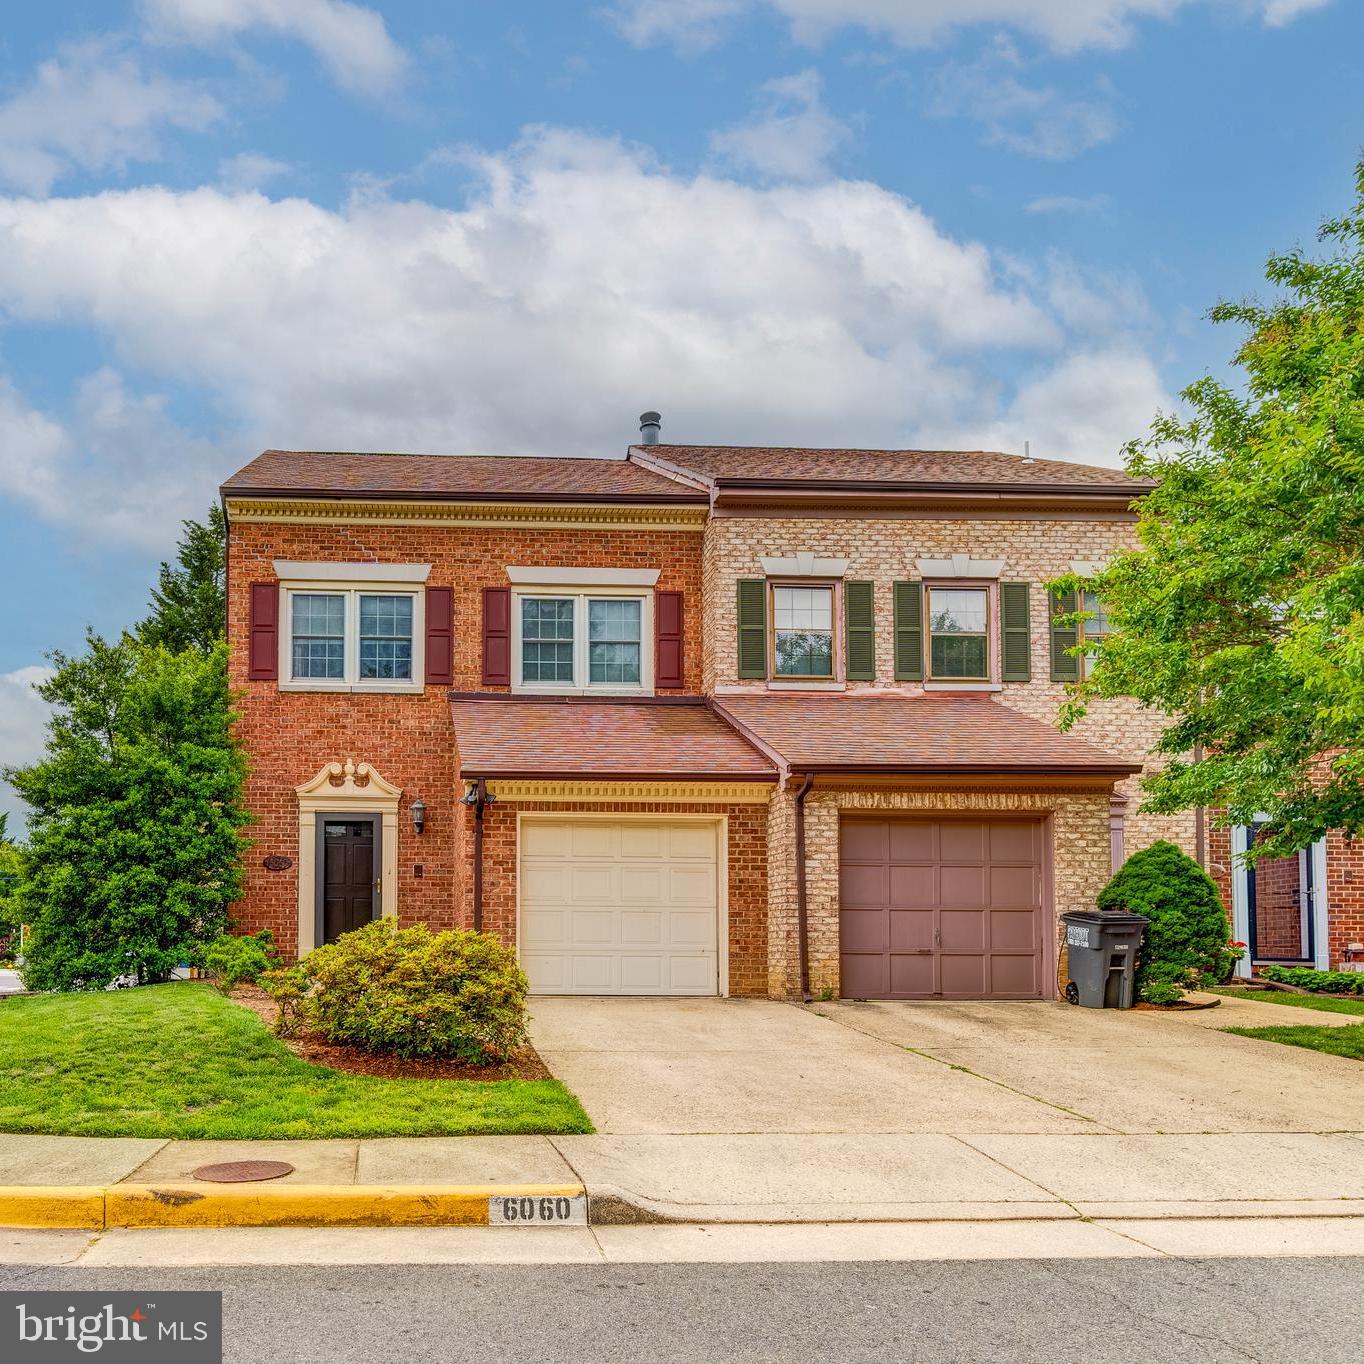
6060 Estates Drive, Alexandria, VA 22310

$665,000
3
BD
4
BA
2,071
SqFt

Show Photos

Verify your account to unlock exclusive photos, mortgage tools, and more.

Sold Price
$665,000
List Price
$689,000
Closing Date
Jul 14, 2025
MLS#
VAFX2234722
Year Built
1985
Status
CLOSED
Type
Townhome
Bedrooms
3
Baths All
4
Baths Full
2
Baths Half
2
Living Area
2,071
Lot Size
2,613
County
Fairfax
Subdivision
Woodfield Estates

Property Description

Welcome to 6060 Estates Drive – your perfect blend of comfort, style, and convenience in Alexandria. This beautifully updated end-unit townhouse in the friendly Woodfield Estates neighborhood offers 3 bedrooms, 2 full baths, and 2 half baths across over 2,000 square feet of inviting living space. Step inside to a bright, open main level with hardwood floors and plenty of natural light. The kitchen has been thoughtfully renovated with stainless steel appliances, granite countertops, and a modern tile backsplash. Just off the kitchen, the private deck/patio is the ideal spot to enjoy a quiet morning coffee or host summer get-togethers with friends. The fully finished basement has a wood burning fireplace and half bathroom. Upstairs, the spacious primary suite features plenty of closet space, a full en-suite bath (renovated in 2025), and a private stairway leading to a cozy loft—perfect for a home office, reading nook, or quiet retreat. Two additional bedrooms and another full bath round out the top floor. Outside, you'll love the low-maintenance, fenced-in backyard/deck and the convenience of a one-car garage with a private driveway—offering extra parking and making coming and going a breeze. Plus, you're just minutes from the Franconia-Springfield Metro, Kingstowne shops and restaurants, and I-495 Corridor and major commuting routes. If you're looking for a move-in ready home in a great location, 6060 Estates Drive is definitely worth a look!

Additional Information

Elementary School
Bush Hill
High School
Edison
Other Structures
Above Grade, Below Grade
Structure List
Above Grade, Below Grade
Garage Spaces
1
Style
Other
Interior Features
Bar, Bathroom - Soaking Tub, Bathroom - Stall Shower, Bathroom - Walk-In Shower, Ceiling Fan(s), Dining Area, Kitchen - Galley, Kitchen - Gourmet, Walk-in Closet(s), Wood Floors
Basement
Yes
Fireplaces
1
Cooling Fuel
Electric
Cooling
Central A/C
Heating Fuel
Electric
Heating
Heat Pump(s)
Hot Water
Electric
Sewer Septic
Public Sewer
Water
Public
HOA Fee
$370
HOA Payment Frequency
Quarterly
Tax Year
2025
Possession
Immediate
Days on Market
20
Acres
0.06
Parking
Concrete Driveway
Ownership
Fee Simple
HOA
Yes
Community Amenities
Tot Lots/Playground
Homeowner Association Fee
370

Mortgage Calculator

Amount of Loan
Annual Interest Rate
%
Term of Loan
Years

Does not include any taxes or fees.
Please consult a financial professional.
Calculator source: Real Geeks

Listing courtesy of Samson Properties. Contact:

Selling Office: .