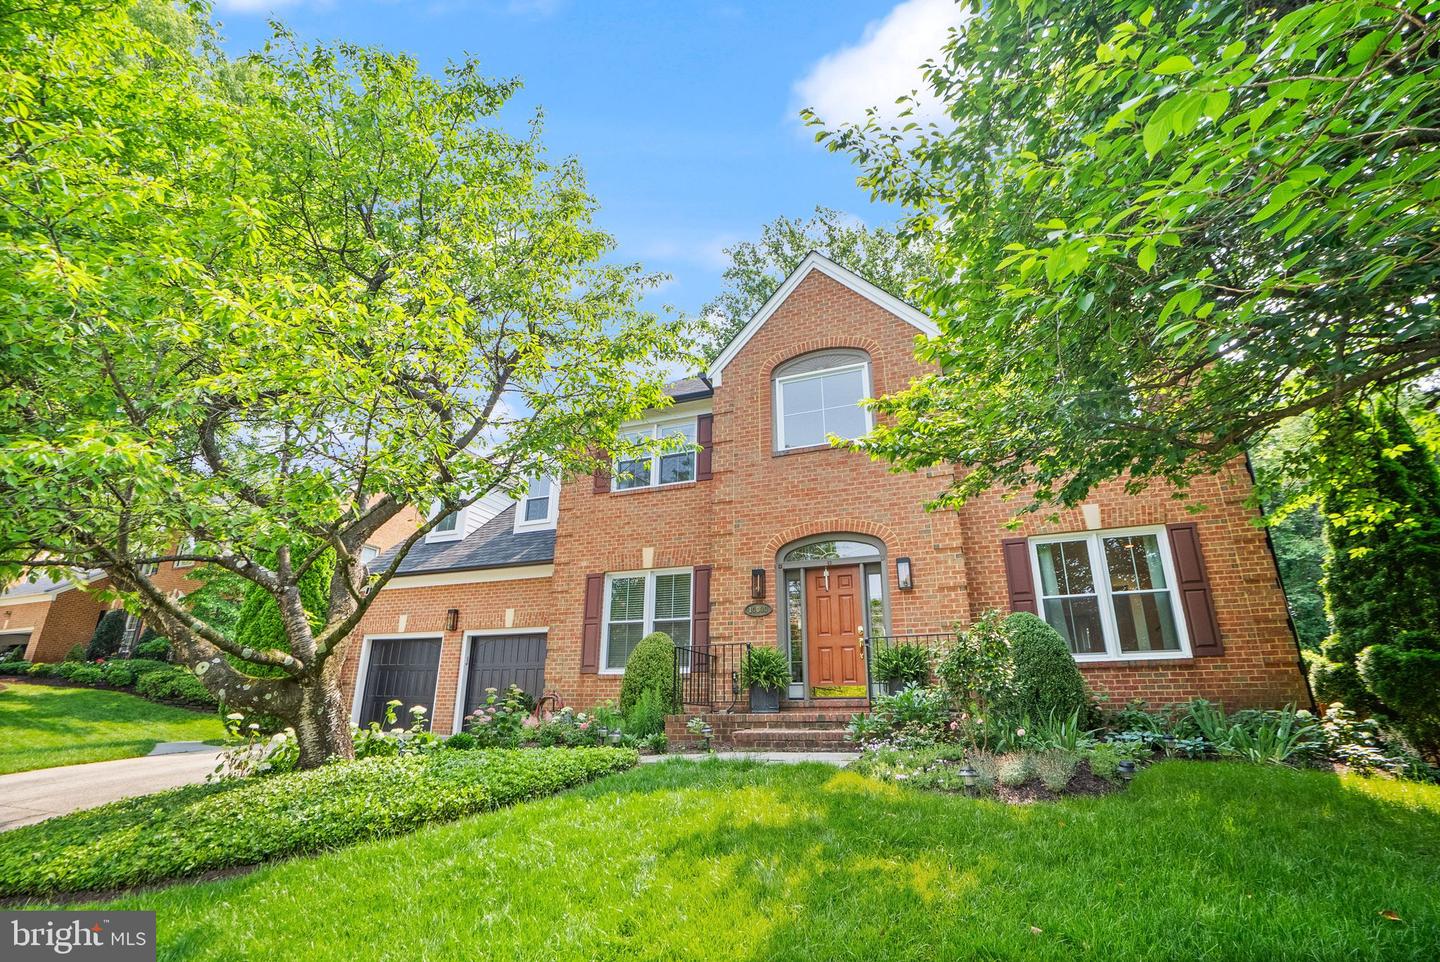
OFFER DEADLINE MONDAY 6/9 AT 2 PM **This home is back on the market, and yes—it can be eggsplained! The morning of the buyer’s inspection, our well-meaning au pair accidentally burned some eggs (we're talking smoke alarm level). The smell was enough to send the buyers running—no yolk. I couldn’t make this up if I tried.** Welcome home to The Manor! This stunning three-sides brick home features brand new Hardie Plank siding on the rear, a new roof, gutters, windows, and fresh landscaping for incredible curb appeal. Step into the two-story foyer adorned with wainscoting and a curved staircase that creates a timeless and elegant first impression. To the left, French glass-pane doors open to a bright office with custom built-ins and large windows. Adjacent is the formal living room, which flows seamlessly into the formal dining room. The heart of the home is the chef’s kitchen with floor-to-ceiling custom cabinetry, a Sub-Zero built-in refrigerator, and a Miele gas cooktop with griddle and designer hood. The oversized island seats four and houses the built-in microwave, while the kitchen sink overlooks the lush backyard. A custom mudroom off the garage provides built-in shoe storage. The kitchen opens to a spacious family room featuring custom built-ins, a gas fireplace, and French doors that lead to a truly extraordinary backyard retreat. Outside, enjoy entertaining under a covered structure with tongue-and-groove cedar ceiling, recessed lighting, and a chandelier over the dining space. A one-of-a-kind gas fireplace, designed by the homeowner and built by Ernsdorf Design of California, creates a cozy focal point. Across the patio, enjoy an outdoor TV setup with Sonos speakers—perfect for watching the game or movie nights. The fully fenced yard with a classic picket fence completes the picturesque setting. Upstairs, you’ll find four generously sized bedrooms and a laundry room. The primary suite features hardwood floors, dual custom walk-in closets, and a spa-like bath with a jetted tub, oversized walk-in shower with body jets, and dual vanities. The renovated hall bathroom (2025) includes a double vanity and a large walk-in shower. Another spacious bedroom boasts an ensuite bath, walk-in closet, skylight, and charming window box seating. The finished basement includes a home gym, a custom rock climbing wall, a toy area, and a cozy recreation space with a shiplap accent wall—ideal for movie nights or gaming. There is also a large legal bedroom with dual closets and a recently renovated full bath with a tiled walk-in shower and modern vanity. Over 400k in upgrades over the last 5 years. Major updates include: roof, gutters, and fascia board (2024), Hardie siding (2025), new windows (2024), landscaping (2025), HVAC unit (2021), and kitchen appliances including microwave and dishwasher (2024). Back yard hardscape and cover structure (2021-2023). Electrical Panel (2021)
