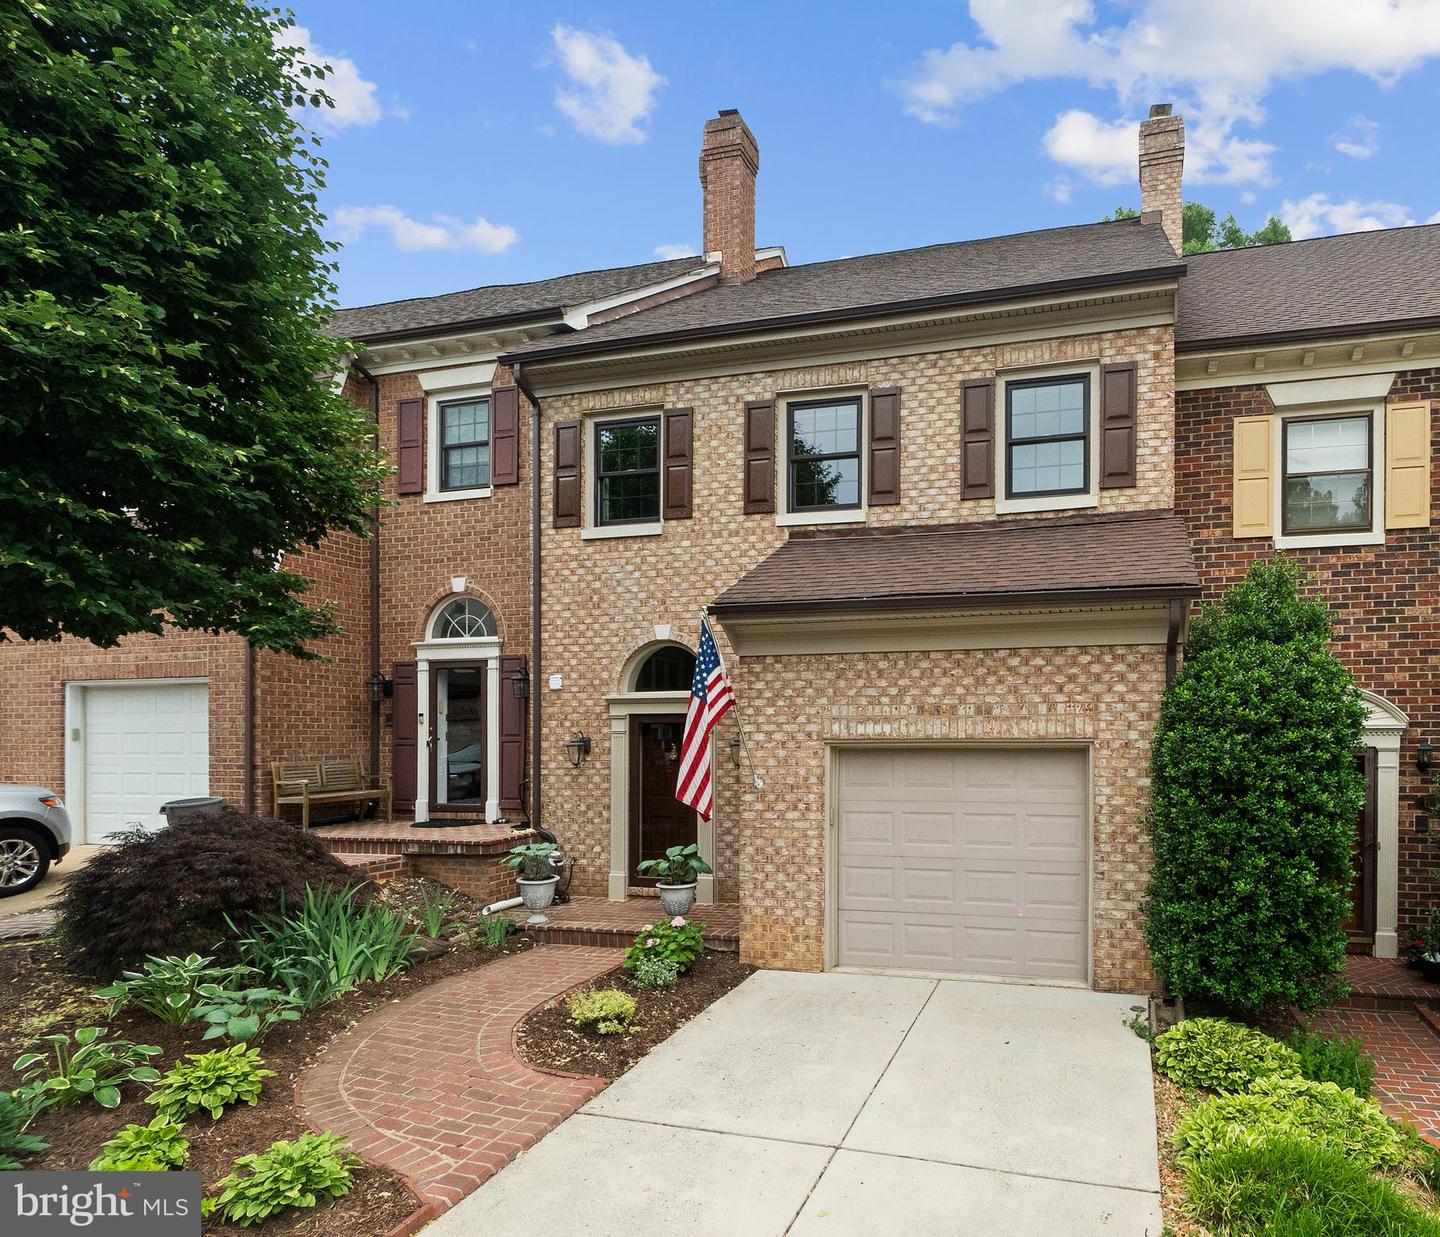
Welcome to 6358 Brampton Court, a nicely upgraded 3 bedroom, 3 full/2 half bath, 1-car garage TH with 3132 finished sq.ft. This TH is in the Landmark Mews community located at the West End of Alexandria. The Community offers a Park-like setting, while still providing immediate access to 395/Beltway/95, with proximity to the Pentagon, DC, Reagan National airport, and Old Town Alexandria. Landmark Mews is 5 minutes from the $2.2 Billion WestEnd Alexandria development project, which will include the new Inova Alexandria Hospital Campus. This combination of house, Community, and location features are rarely found Inside the Beltway. XXXXXXXX To learn more about Landmark Mews, check out the Listing Agent's Living in Landmark Mews website. If you are viewing the non-branded version of this Property website, ask your agent for the URLs to both the branded Property website (for the Community and WestEnd Alexandria project videos) and the Living in Landmark Mews website, which is a comprehensive source of visuals and information on choosing the Community as your Home. The Landmark Mews website also includes the referenced Community video with spectacular aerial views and videos/info on restaurants, shopping, and other "Livability" benefits from proximity to everything. XXXXXXXX HOUSE FEATURES & UPGRADES: The home has one of the better locations in Landmark Mews on a non-thru street, three houses from the 1-acre central Commons with walking paths and mature landscaping that is a highlight of the Community. The front entry features a curved brick walk to a solid wood front door. Newly installed, low-maintenance landscaping provide attractive curb appeal. The home opens to a tiled entry with a 12-foot ceiling, then on to the remodeled kitchen with granite counters, stainless appliances, and added cabinets for more storage options. The Main Level has wood floors, with a wood burning fireplace, a skylight over the Dining Room, recessed lighting, and tall baseboard & crown molding throughout. The Main Level leads to an oversized deck accessed through updated French doors (both open). An upgraded half bath is on the Main Level. The bedroom level has two Owner's Suites that are sized to make a King bed look small. The Primary Owner’s Suite has a wall of built-in shelves. The Owner's Suite bathroom has been fully remodeled. A large walk-in closet with a custom Closet America storage system completes the Owner’s Suite. Both bedrooms on this level have pocket doors with frosted glass for a more elegant entry. The 2nd Owner’s Suite has an en suite bathroom and a large walk-in closet. The Upper Level has a large 3rd bedroom with an en suite 3rd full bathroom. Another bedroom-sized room was created by finishing the large walk-in attic space, with a Murphy bed that conveys with the TH. The Upper Level still retains a large walk-in attic space with storage shelves (accessed through the 4th bedroom). The Lower Level is large enough for three distinct seating areas. This level has newly installed LVP flooring, added recessed lights, and a wood burning fireplace. A half bath is located on the Lower Level. The laundry room is located on the Lower Level, with cabinets for storage and a utility sink. The Lower Level has a walkout to a fenced area, which has gate access to the landscaped paver walking path with access up the steps to the Manchester Pocket Park and Visitor Parking. The TH has wood floors on Main and both upper levels, with LVP flooring on the Lower Level. The staircase has been upgraded with a Transitional style wood and wire stair railing system. All light fixtures in the house have been upgraded. All house windows have been upgraded to vinyl-clad, double-hung windows. The roof was installed in approximately 2009. The HVAC systems were installed in 2025 (upper) & 2012. The water heater was installed in 2024. Visitor parking is less than a one minute walk from the front door. Residents can park in Visitor parking overnight.
