


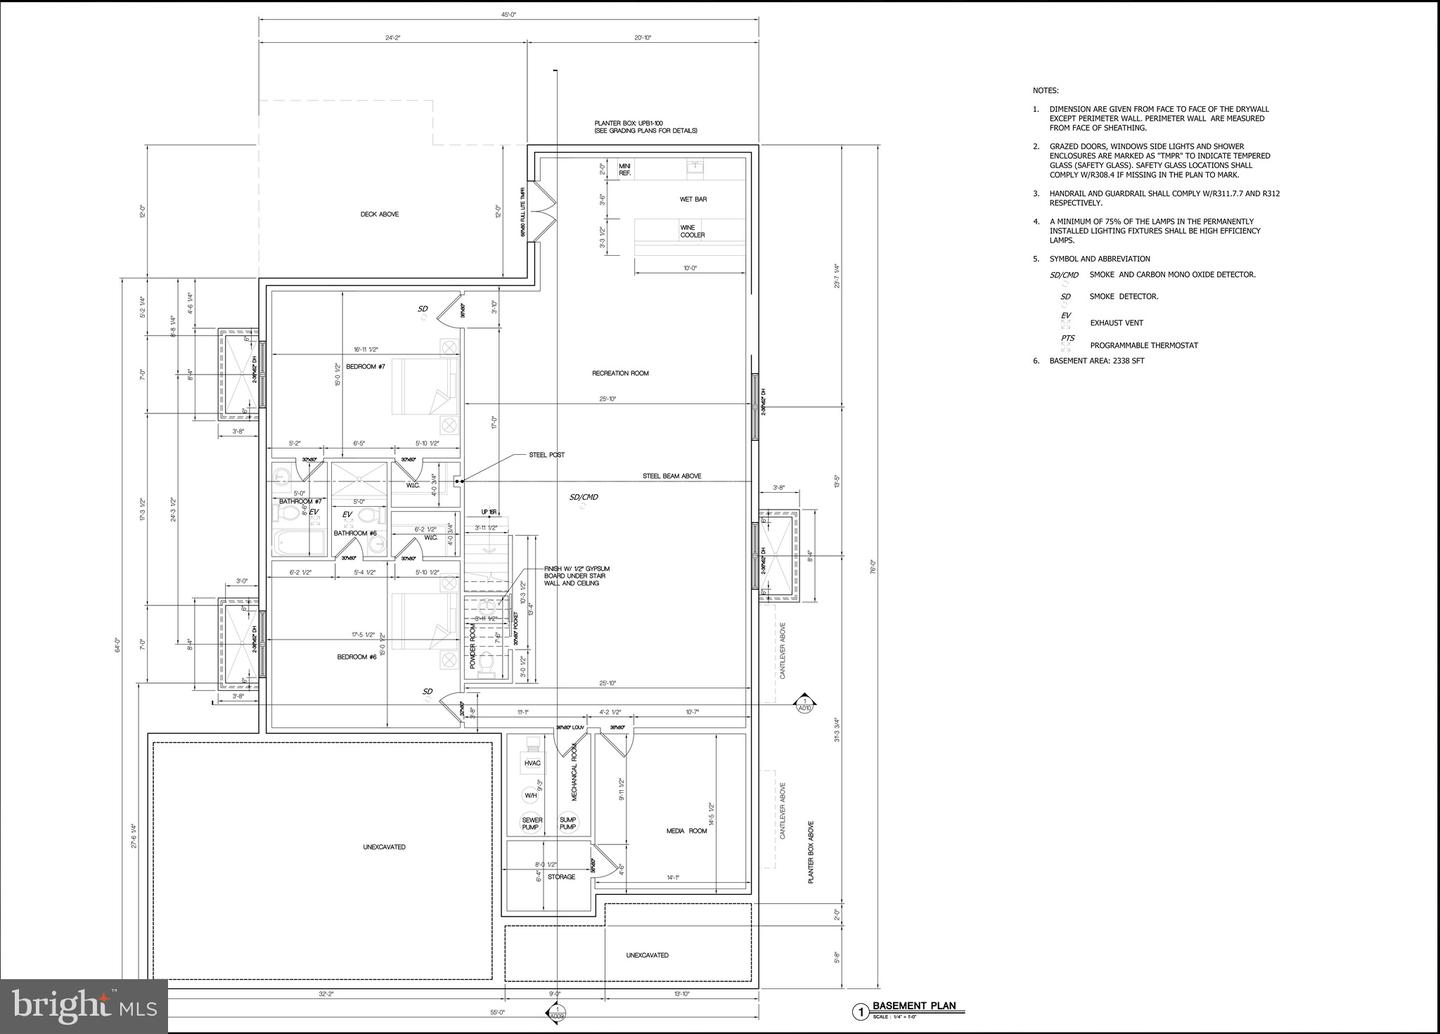


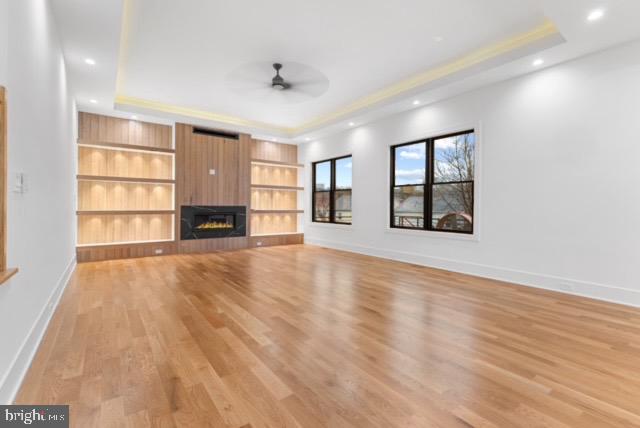


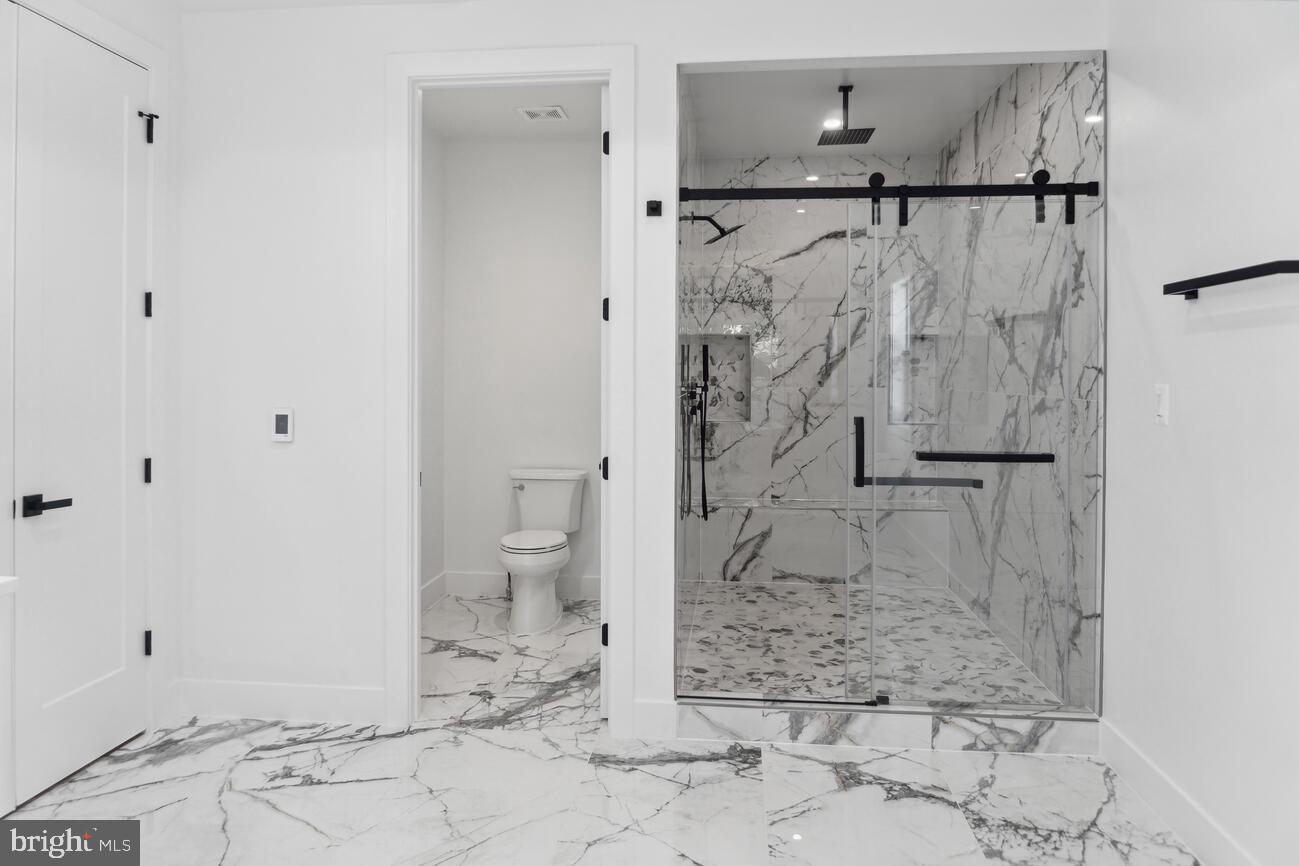


Introducing 1912 Anderson Rd – Luxury Living Redefined! Experience the craftsmanship and modern elegance of this expansive new construction home, offering 8,000 square feet of thoughtfully designed living space with a 3 car garage. The main level, featuring soaring 11' ceilings, is the center of life, with a formal dining room, living room, gourmet kitchen, butler's pantry, breakfast room, mudroom, and a guest suite with an ensuite bath and a walk-in closet. The gourmet kitchen showcases high-end countertops and stainless steel Thermador appliances, including two dishwashers, an oven-microwave combo, a range, and a range hood. The butler's pantry, complete with a wine cooler, provides additional storage and prep space. The family room, complete with a gas fireplace, opens to an inviting Trex deck—ideal for entertaining. White oak flooring spans both the main and upper levels, enhancing the home's elegance. Upstairs, the primary suite is a true retreat, featuring a dramatic 12' vaulted ceiling, a sitting area, oversized walk-in closets, and a spa-inspired ensuite bath with a walk-in shower and soaking tub. Three additional spacious bedrooms, each with ensuite bathrooms and walk-in closets, offer comfort and privacy. A family lounge with a wet bar enhances the upper-level living experience and provides access to a Trex balcony, perfect for relaxing outdoors. The conveniently located laundry room completes this level. The fully finished lower level is designed for entertainment and versatility, featuring a recreation room with a wet bar equipped with a wine cooler and mini refrigerator. This level also includes two additional bedrooms, each with an ensuite bath and walk-in closet, plus an extra half bath for guests. Engineered hardwood flooring adds durability and style to the lower level. Additional highlights include illuminated bathroom mirrors, pre-wiring for a whole-home sound system, and pre-wiring for four exterior CCTV cameras. 1912 Anderson Rd offers the ultimate blend of luxury, comfort, and modern convenience. Delivery expected September 2026.
Listing courtesy of TTR Sothebys International Realty. Contact: (703) 714-9030
