


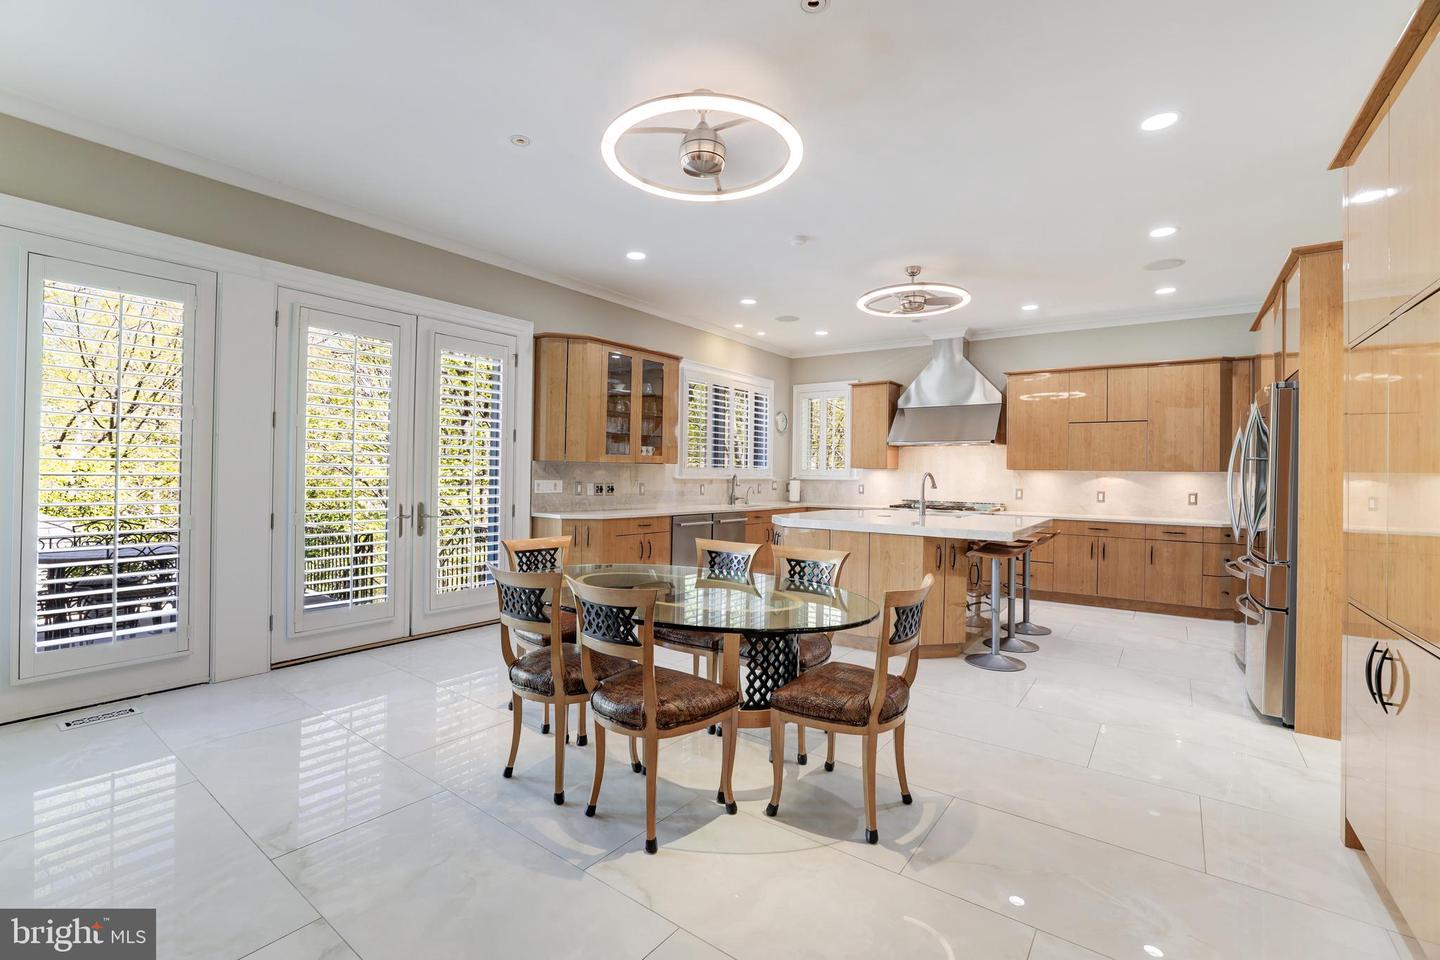


Breathtaking river views with access for fishing and kayaking. Commanding an incomparable vantage point above the Potomac River, this extraordinary stone estate by BOWA defines timeless sophistication and total privacy on more than three gated acres in McLean’s most coveted enclave, moments from Washington, D.C. Beyond its stately approach and manicured grounds, the residence reveals 16,000 square feet of refined interiors designed for both grand entertaining and serene daily living. A two-story great room with floor-to-ceiling windows frames sweeping river views, while French doors open to an expansive terrace that captures the tranquil beauty of the surroundings. The gourmet kitchen is a showpiece with professional-grade appliances, granite surfaces, a walk-in pantry with Sub-Zero refrigerator, and a hidden bar. The main level also offers dual offices, two powder rooms, elevator access, and a full laundry with pet bath—all under soaring ceilings that enhance light and volume. The main-level owner’s suite is a private sanctuary with windows on three sides, dual dressing rooms, and a marble spa bath with jetted tub, steam shower, and private balcony overlooking the river. Upstairs, three guest suites each feature walk-in closets and elegant baths, two with French doors to balconies. The lower level is a destination in itself—featuring a lounge with stone fireplace, billiards area, wet bar, wine cellar, fitness room, and a stunning indoor pool with skylights and glass doors opening to extensive stone patios. Additional amenities include a private in-law or staff suite with full kitchen, a salon, guest suite, and generous storage. Outside, terraced gardens, pergolas, water features, and a gazebo with full outdoor kitchen create a breathtaking resort-style setting. With five-car garage parking, geothermal systems, and whole-house generator, this distinguished estate offers rare scale, craftsmanship, and uninterrupted Potomac River views.
Listing courtesy of Long & Foster Real Estate, Inc.. Contact: (703) 790-1990
