


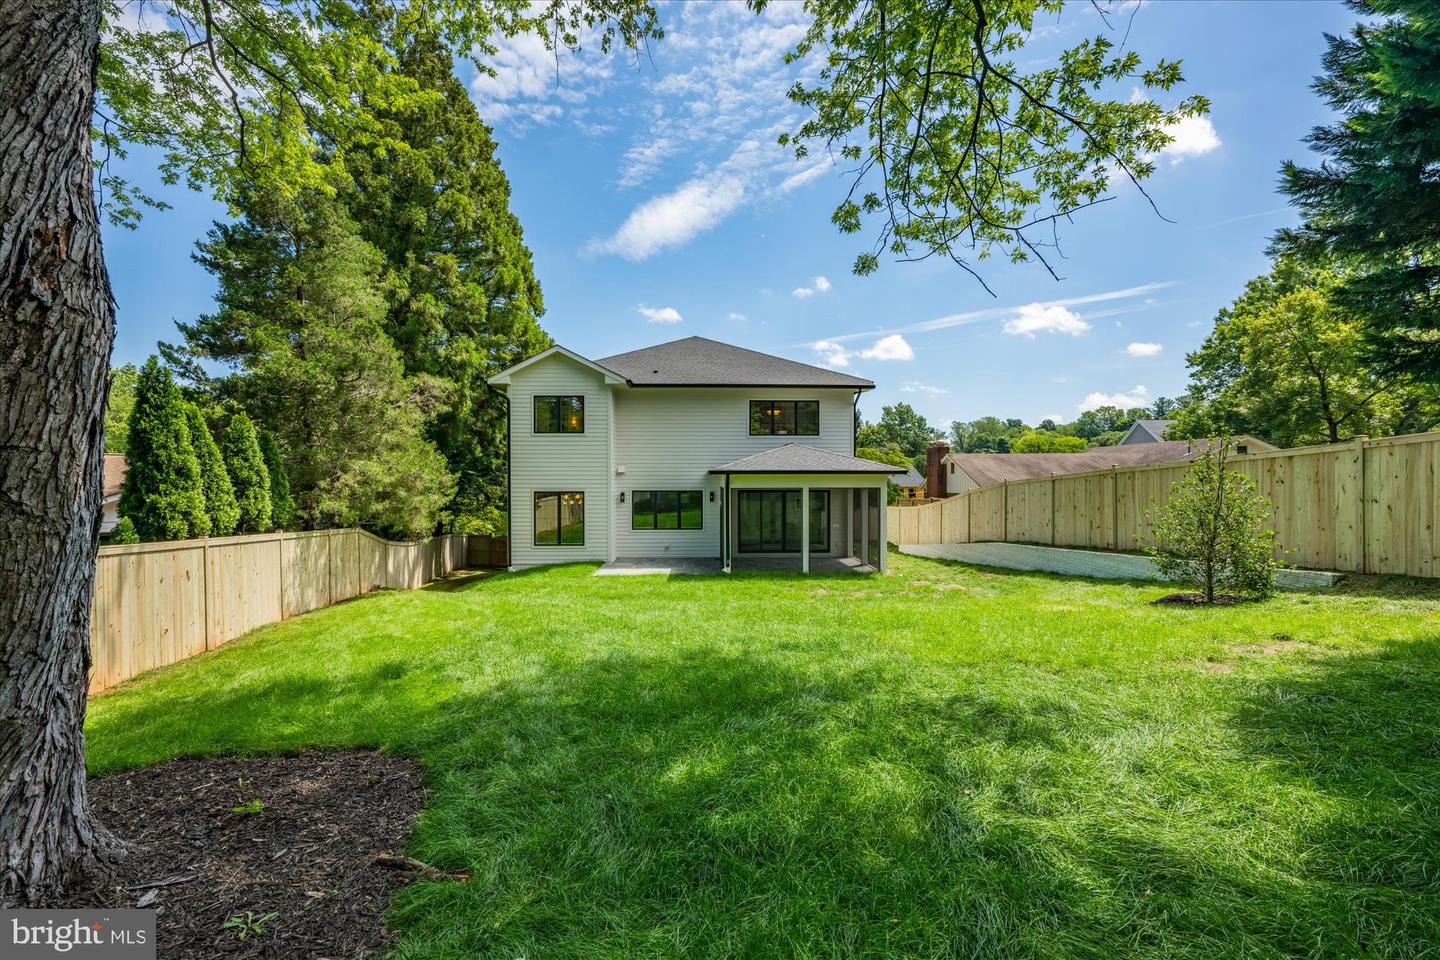


Cherry Hill Custom Homes presents this beautiful new custom home in Potomac Hills. This home features 6 bedrooms, 6 full bathrooms, and one powder room with 6,746 square feet of finished living space over three levels. The main level includes 10ft ceilings, gorgeous wide-plank engineered white oak wood floors, a beautiful gourmet kitchen with frame-less custom cabinetry and quartz countertops and a rear prep kitchen/pantry. The kitchen connects to a great room with coffered ceiling and gas fireplace with tile surround and a spacious casual dining area overlooking the backyard. Through the butler's pantry is an elegant formal dining room with abundant natural light. A screened porch and bluestone patio off of the great room provide two amazing outdoor living spaces overlooking the backyard. A generous guest suite, private study, and formal powder room complete the main level living spaces. The upper level is highlighted by a luxurious primary suite with spacious dual walk-in closets with built-ins, a spa-like bathroom with heated floors, double vanities, stand-alone soaking tub, and heavy glass enclosed shower. The lower level includes a recreation room with wet bar, a large exercise room with rubber flooring, an additional en-suite bedroom, a 2nd home office, a mudroom with built in cubbies and a spacious 2-car attached garage. This home includes an elevator that services all three floors. The professionally landscaped 13,397 square foot lot features an irrigation system and an 85 foot deep, fully-fenced backyard with plenty of room for a pool. Convenient to Chesterbrook Swim and Tennis Club, Chesterbrook Shopping Center, and Chesterbrook ES/ Longfellow MS/ McLean HS.
Listing courtesy of KW Metro Center. Contact: 7032246000
