
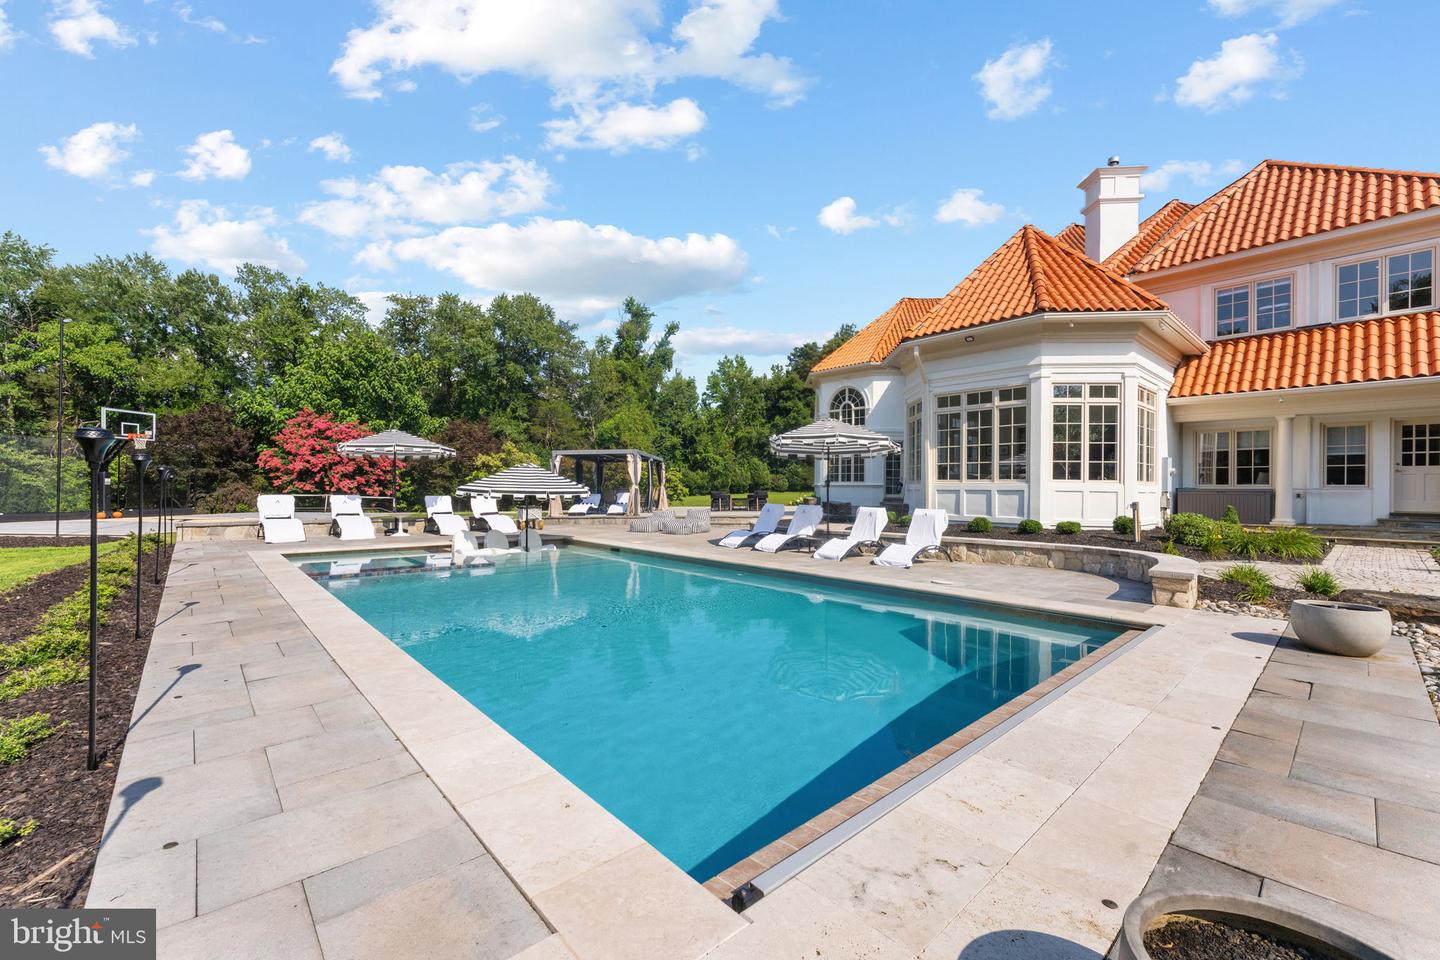


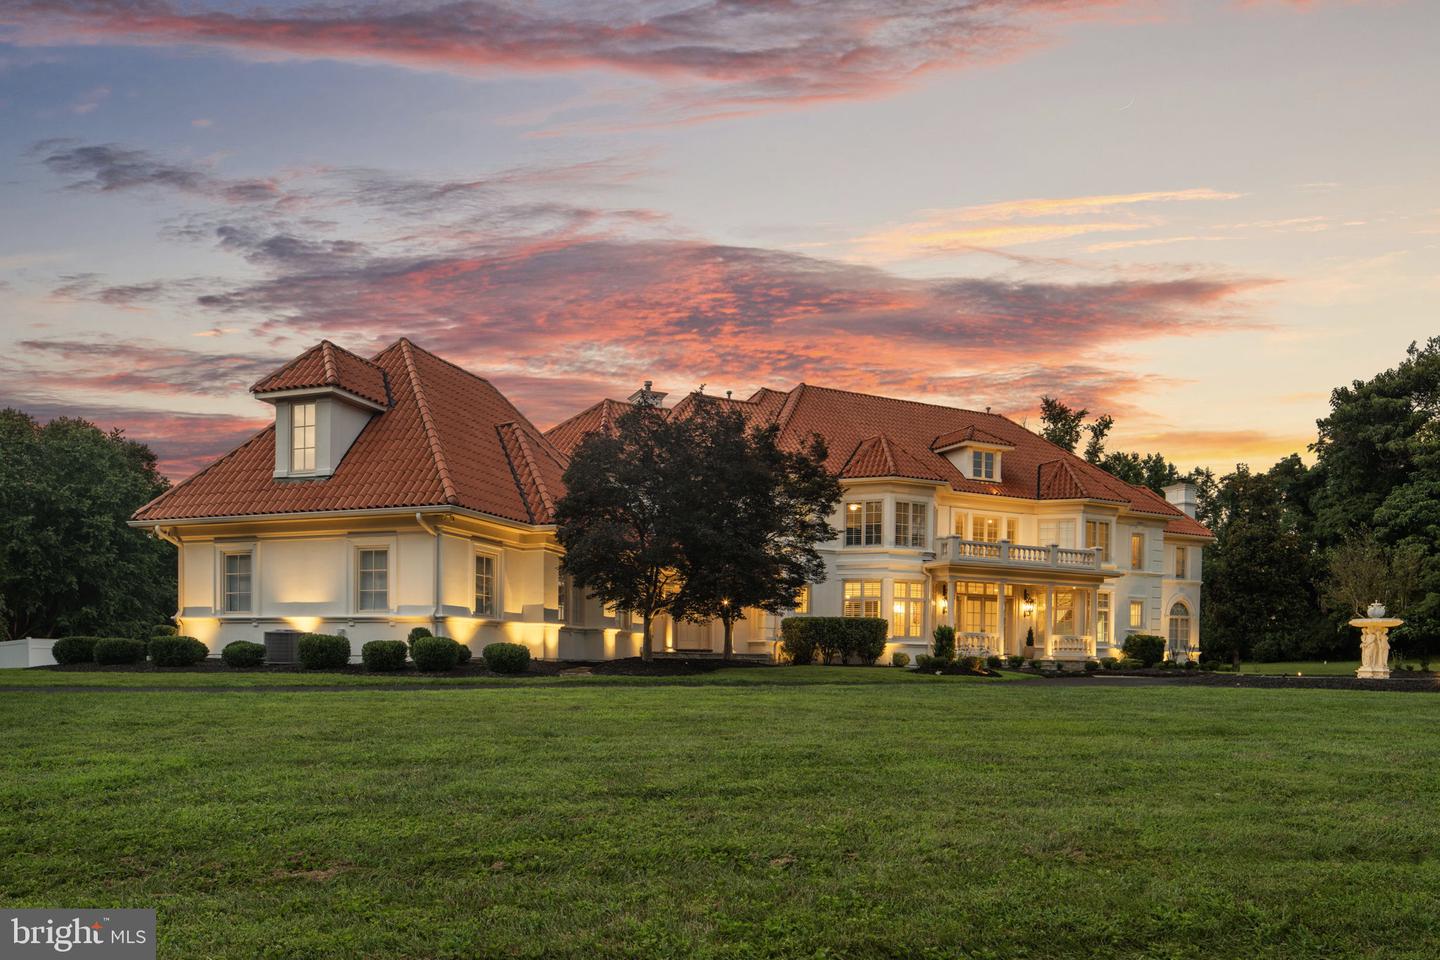


Gated 5.5-Acre Mediterranean Compound situated less than a mile from Great Falls Village with Rare 2.25% Assumable Financing. This extensively renovated villa stands as a private resort along Northern Virginia’s most coveted luxury corridor. Designed for seamless multi-generational living and effortless hosting on a grand scale, this residence blends architectural prestige with absolute tranquility. Inside, an expansive open floor plan creates a fluid transition between light-filled spaces. The impressive family room commands attention with floor-to-ceiling windows and a soaring stone fireplace, framing panoramic views of the verdant grounds. At the center of the home, a state-of-the-art chef’s kitchen serves as a culinary showcase, complete with top-of-the-line Miele appliances, a café-style gas range, custom cabinetry, and polished quartz countertops. The main level thoughtfully integrates formal reception rooms, a custom mudroom, a sunlit four-season conservatory, and a serene primary suite. The upper level acts as a private wing, featuring a second lavish primary suite alongside four additional en-suite bedrooms, each outfitted with custom walk-in closets and redesigned spa bathrooms boasting full-slab marble showers and designer vanities. Downstairs, the walk-out lower level serves as an ultimate wellness and leisure haven, offering a private cinema, an expansive recreation lounge, a full bath, and a dedicated fitness facility that easily converts into a seventh bedroom suite. Outdoors, the estate reveals its true resort identity with a heated saltwater swimming pool, a newly constructed regulation basketball court, a peaceful private pond, and expansive flagstone terraces crafted for alfresco dining. Guests arrive via a sweeping circular driveway capable of holding over 25 vehicles, anchored by a three-car garage. Major upgrades include six new HVAC systems, new roof insulation, a newly paved driveway, and a partial generator. Call to schedule a private tour today! Square footage is deemed reliable but not guaranteed.
Listing courtesy of Compass. Contact: (703) 310-6111
