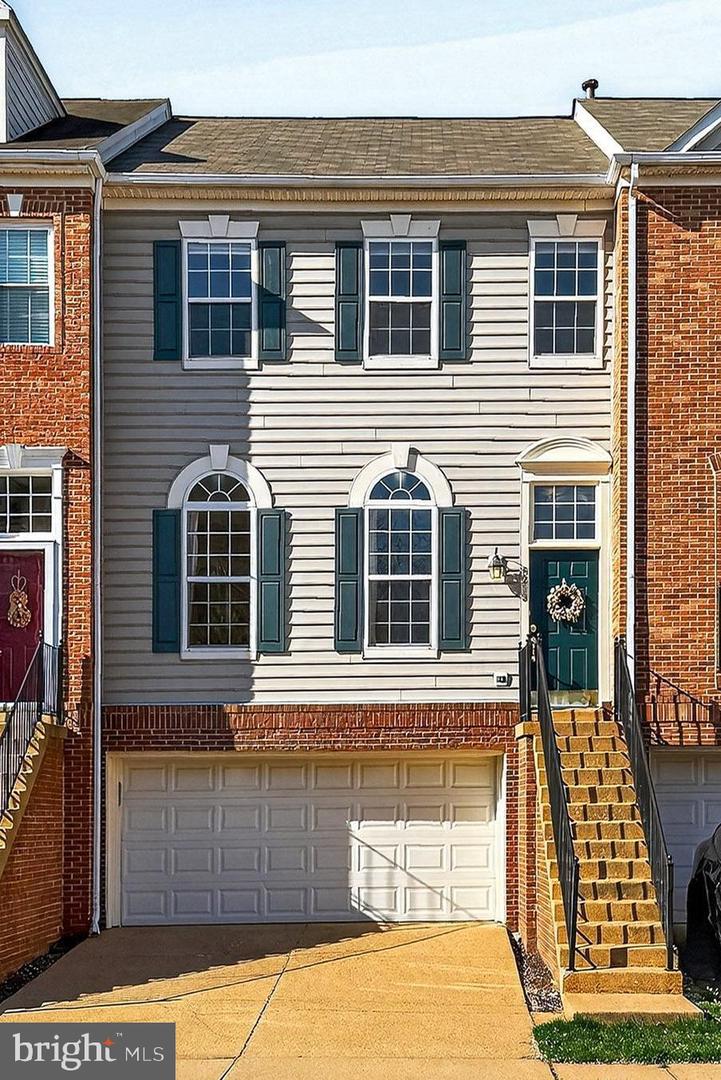
6209 William Edgar Drive, Alexandria, VA 22310

$740,000
3
BD
3
BA
1,688
SqFt

Show Photos

Verify your account to unlock exclusive photos, mortgage tools, and more.

Sold Price
$740,000
List Price
$749,900
Closing Date
Jun 26, 2026
MLS#
VAFX2296394
Year Built
1998
Status
CLOSED
Type
Townhome
Bedrooms
3
Baths All
3
Baths Full
2
Baths Half
1
Living Area
1,688
Lot Size
1,742
County
Fairfax
Subdivision
Autumn Chase Hunt

Property Description

Welcome to this delightful brick front, 2 🚘car garage home in the heart of Alexandria. Step inside where beautiful wood floors sprawl throughout the main level consisting of a combination formal living and dining rooms with oversized windows that flood the space with natural light, a gourmet kitchen with granite countertops, stainless steel appliances and an abundance of cabinetry and countertop space. An adjoining informal dining area is the perfect spot for entertaining or simply relaxing while drinking your morning coffee. Here you are granted access to the upper deck blending interior and exterior living seamlessly. Upstairs you'll find the primary suite with a large walk-in closet and spa-like ensuite bathroom with dual vanities, a sumptuous soaking tub 🛁 and separate step in shower. Down the hall, 2 additional bright and airy secondary bedrooms, each with great closet space, share the beautifully appointed hallway bathroom. The lower level recreation room exhibits high ceilings, plenty of storage, and access to both the 2 car garage and the rear fenced yard🌳. 📍All of this can be found minutes from the Kingstowne and Springfield town centers, Wegmans, 1.7 miles to the Springfield Metro, 6.3 miles to Backlick VRE, minutes to I-95 and I-495, 12.5 miles to the Pentagon, 11.3 miles to DCA, Ft Belvoir - 9.7 miles. If you're looking for a well maintained home in a fabulous location, you've found it. Welcome home! Roof - 2017, Windows - 1998, HVAC - 2024, Hot water heater - 2018.

Additional Information

Elementary School
Franconia
Middle School
Twain
High School
Edison
Other Structures
Above Grade, Below Grade
Structure List
Above Grade, Below Grade
Garage Spaces
2
Style
Colonial
Interior Features
Attic, Bathroom - Soaking Tub, Bathroom - Stall Shower, Bathroom - Tub Shower, Breakfast Area, Carpet, Combination Kitchen/Dining, Combination Kitchen/Living, Combination Dining/Living, Floor Plan - Open, Kitchen - Gourmet, Primary Bath(s), Upgraded Countertops, Wood Floors
Basement
Yes
Cooling Fuel
Electric
Cooling
Central A/C
Heating Fuel
Natural Gas
Heating
Forced Air
Hot Water
Natural Gas
Sewer Septic
Public Sewer
Water
Public
HOA Fee
$272
HOA Payment Frequency
Quarterly
Tax Year
2025
Possession
0-30 Days CD
Days on Market
33
Acres
0.04
Parking
Concrete Driveway
Ownership
Fee Simple
HOA
Yes
Community Amenities
Common Grounds, Jog/Walk Path, Tennis Courts, Tot Lots/Playground
Homeowner Association Fee
272

Mortgage Calculator

Amount of Loan
Annual Interest Rate
%
Term of Loan
Years

Does not include any taxes or fees.
Please consult a financial professional.
Calculator source: Real Geeks

Listing courtesy of Samson Properties. Contact:

Selling Office: .