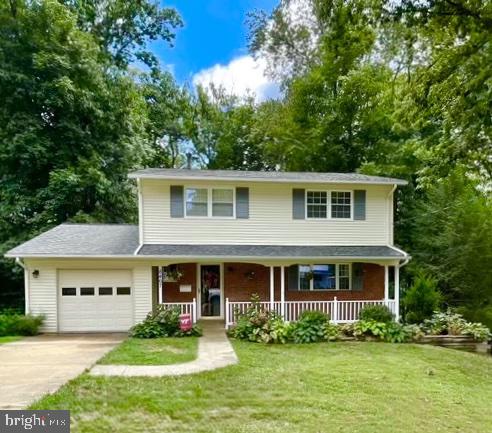
Price improved! Welcome to this beautifully maintained home in the highly sought-after King’s Park community! Even better, no HOA fees! This property features a modern kitchen equipped with stainless steel appliances, granite countertops, a gas stove, and recessed lighting that flows seamlessly into the inviting family room. Hardwood floors extend throughout the main and upper levels, complemented by a fully finished basement offering additional living space. The sellers have taken care of the big ticket items with a new roof in 2019, HVAC replaced in 2021, and new hot water heater in 2025. Enjoy outdoor living at its finest with a large screened-in porch complete with a ceiling fan, as well as a spacious deck overlooking a private backyard that backs to trees. Commuters will appreciate the convenient 20-minute commute to the Pentagon Metro or take the bus, with multiple stops available in the community. Very easy access to I-495 and I-95. The home is located within a a school pyramid feeding into Lake Braddock Secondary School. Residents of King’s Park can join the civic association and pool that has a summer swim team. Nature lovers will appreciate Accotink Park and its 3.85-mile bike trail. This is a rare opportunity to own a home that combines comfort, convenience, and natural beauty! Check out the virtual tour! Schedule your showing and make an offer before this one is sold!
