


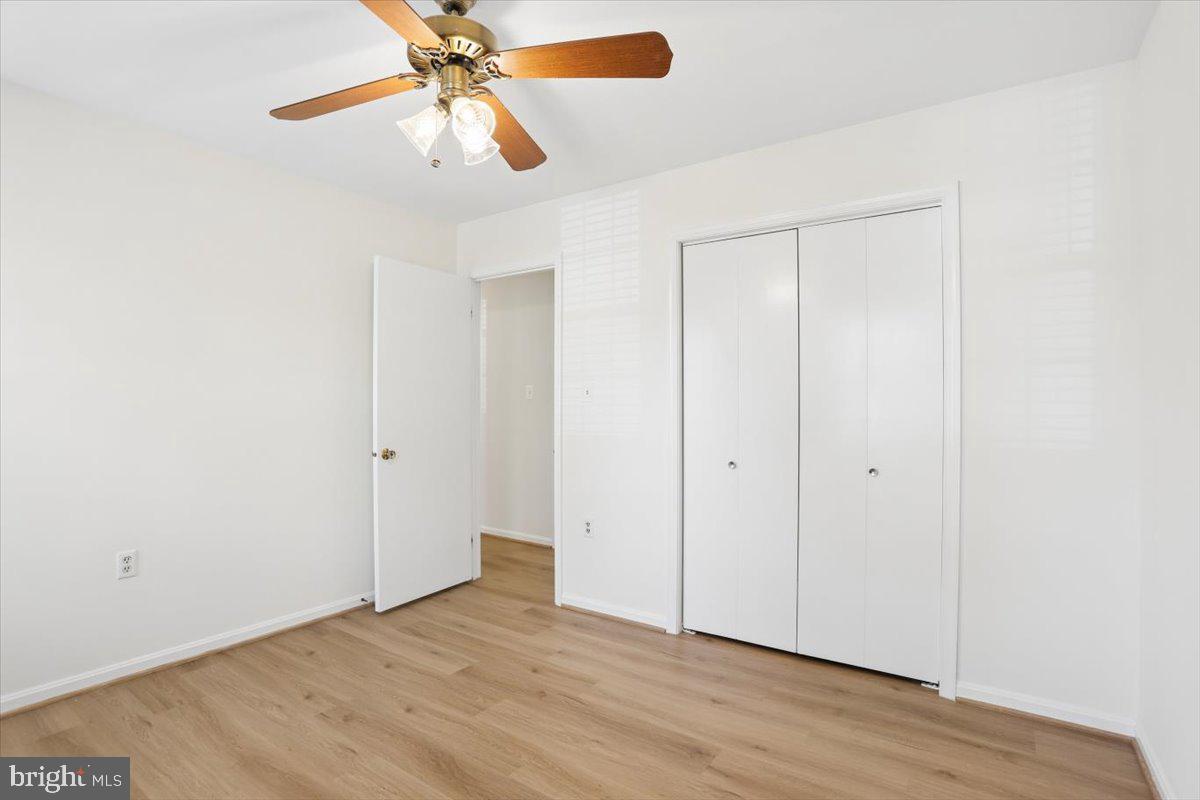


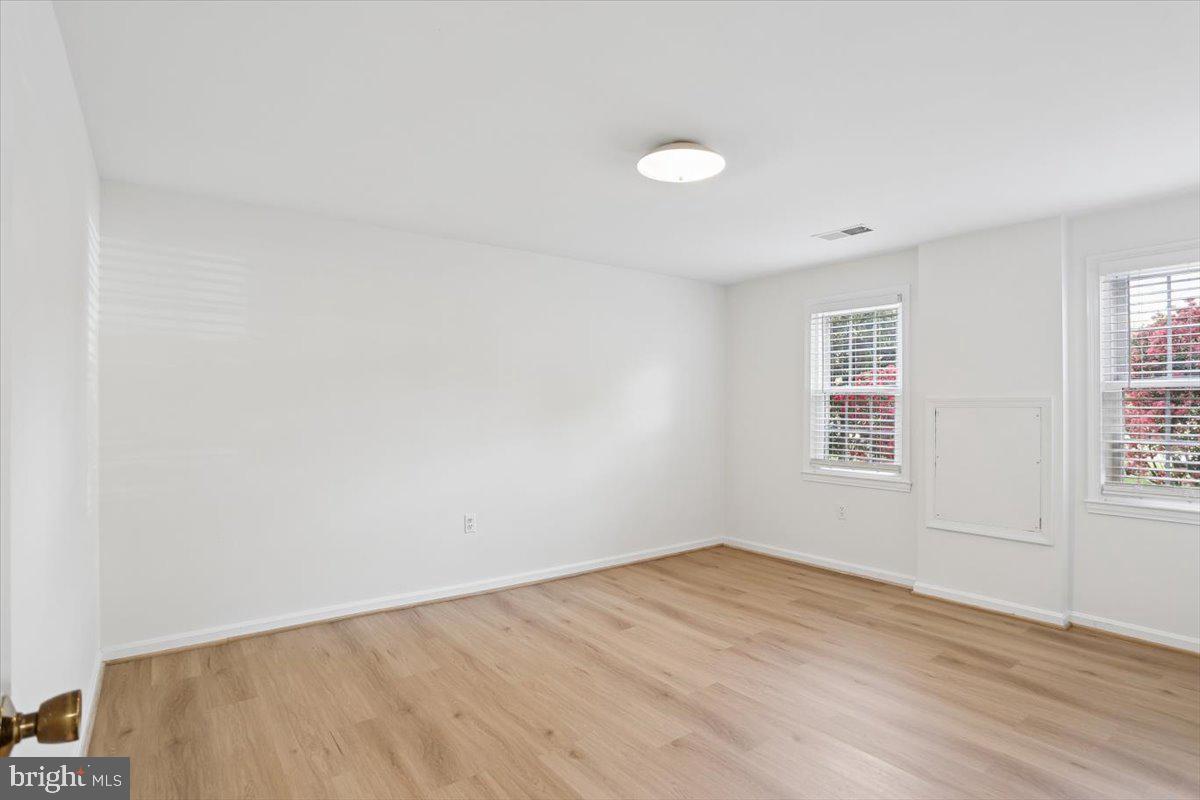


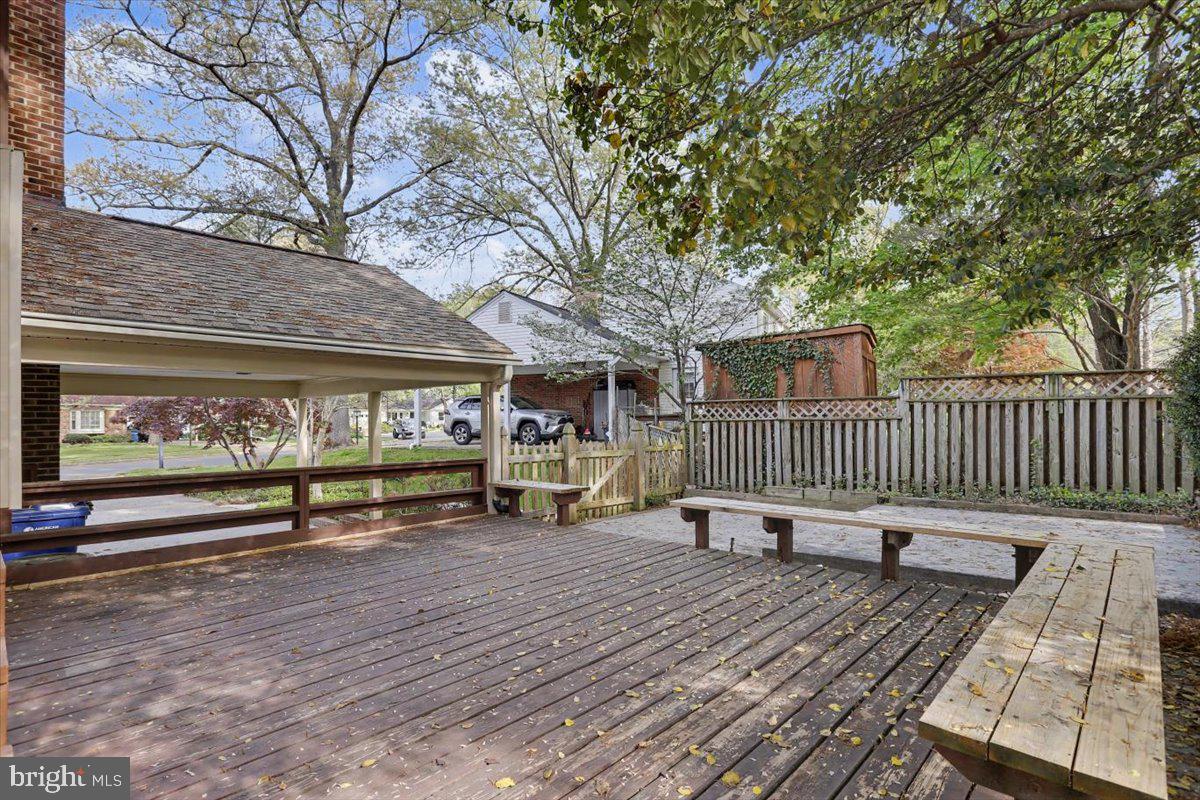


Experience the perfect blend of space and comfort in this 5-bedroom, 2.5-bath single-family home. Step inside the split-foyer to find an interior featuring newer flooring and paint throughout the main level. The heart of the home is the family and dining area that flows into the kitchen. Enjoy morning coffee in the breakfast nook in the updated kitchen which features new cabinets, stainless steel appliances and quartz countertops. Step through the doors to your private screened-in porch with brand new flooring and paint. Upper level includes 3 bedrooms and two full bathrooms. The lower level boasts a cozy living area with a wood-burning fireplace and a large wet bar for entertaining. With two additional bedrooms, a versatile den (possible 6th bedroom with a walk out door leading to the backyard), and a dedicated workshop/storage and laundry room, there is room for everyone. Lower level also offers a half bath with an updated vanity and light fixture. Outside, enjoy privacy in your fenced-in backyard, featuring a large deck and patio as well as a spacious front and backyard. Location location location! Perfectly situated in the quiet, Middleridge community of Fairfax, this home offers an unbeatable combination of suburban tranquility and high-speed accessibility. Whether you’re heading to the Pentagon, D.C., or Tysons, your commute is streamlined by multiple transit options: Fast Track to D.C. & Pentagon: Minutes from the Burke Centre VRE or the Sydenstricker Park & Ride for convenient slug lines and express bus service. Easy access to the Fairfax County Parkway, I-66, and Route 123. Located near George Mason University. Enjoy proximity to local favorites like University Mall and Burke Centre. Sellers are motivated to sell.
