
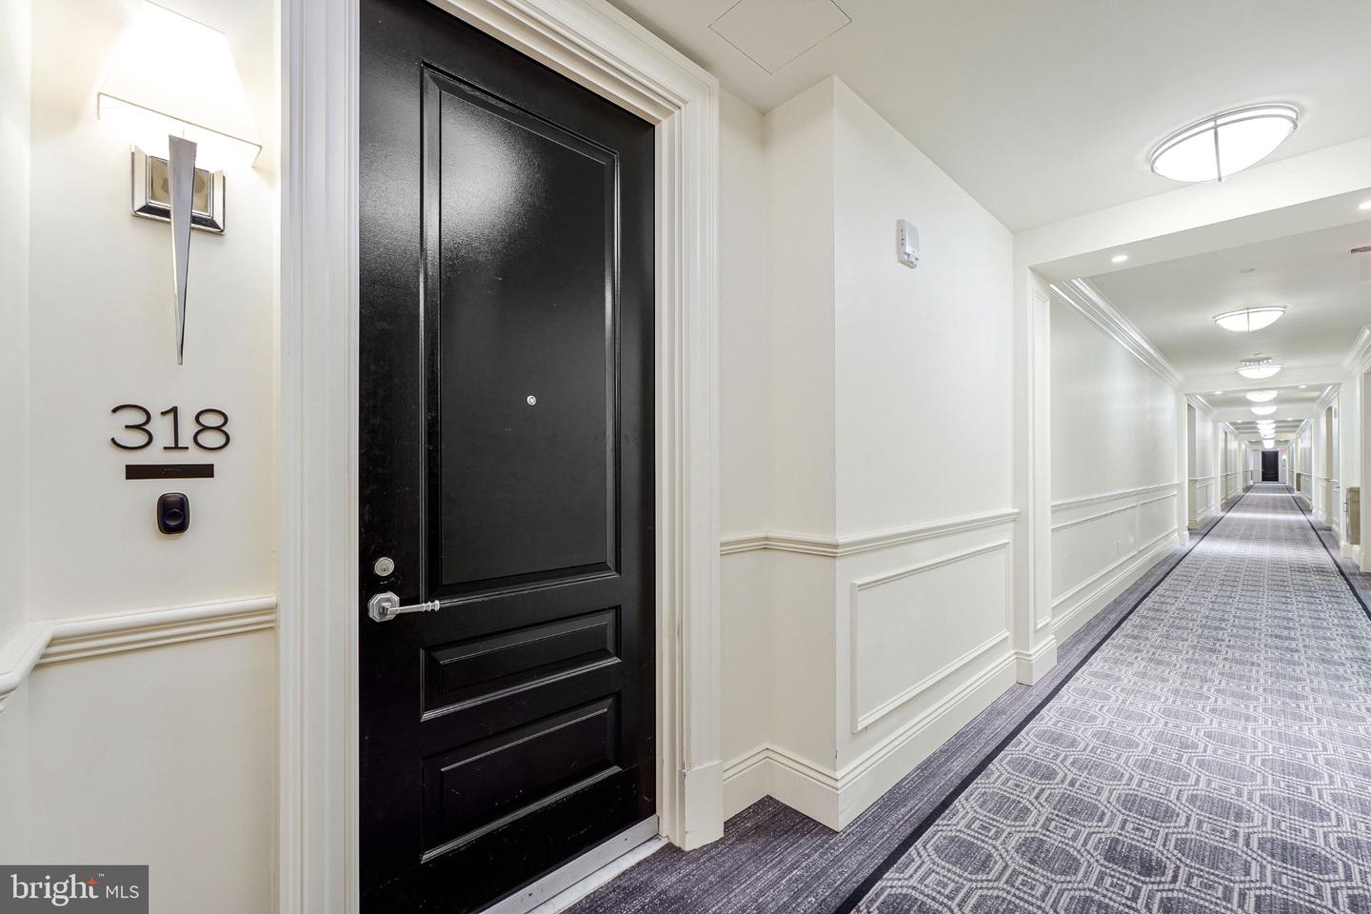


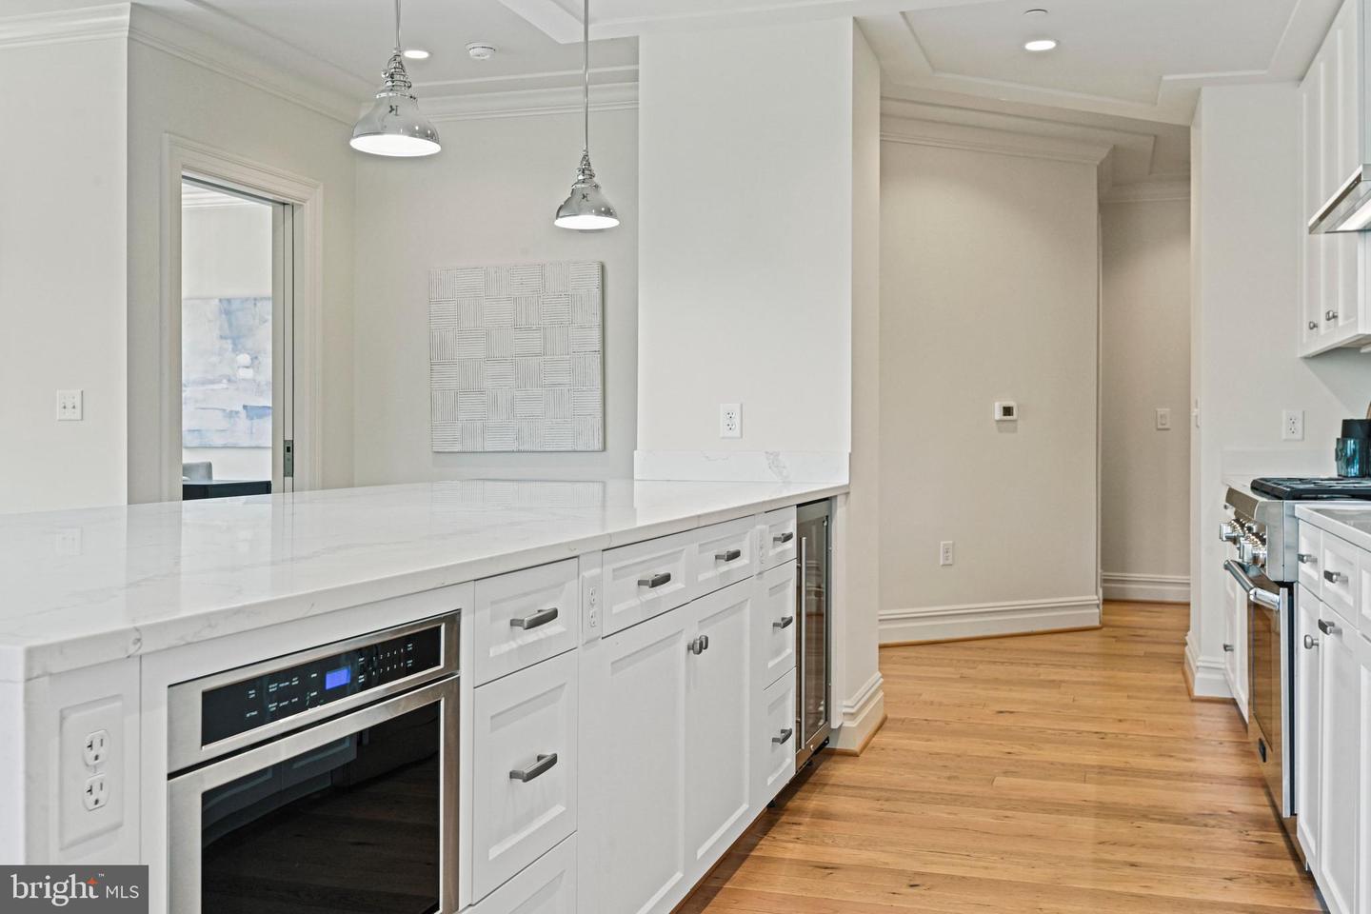


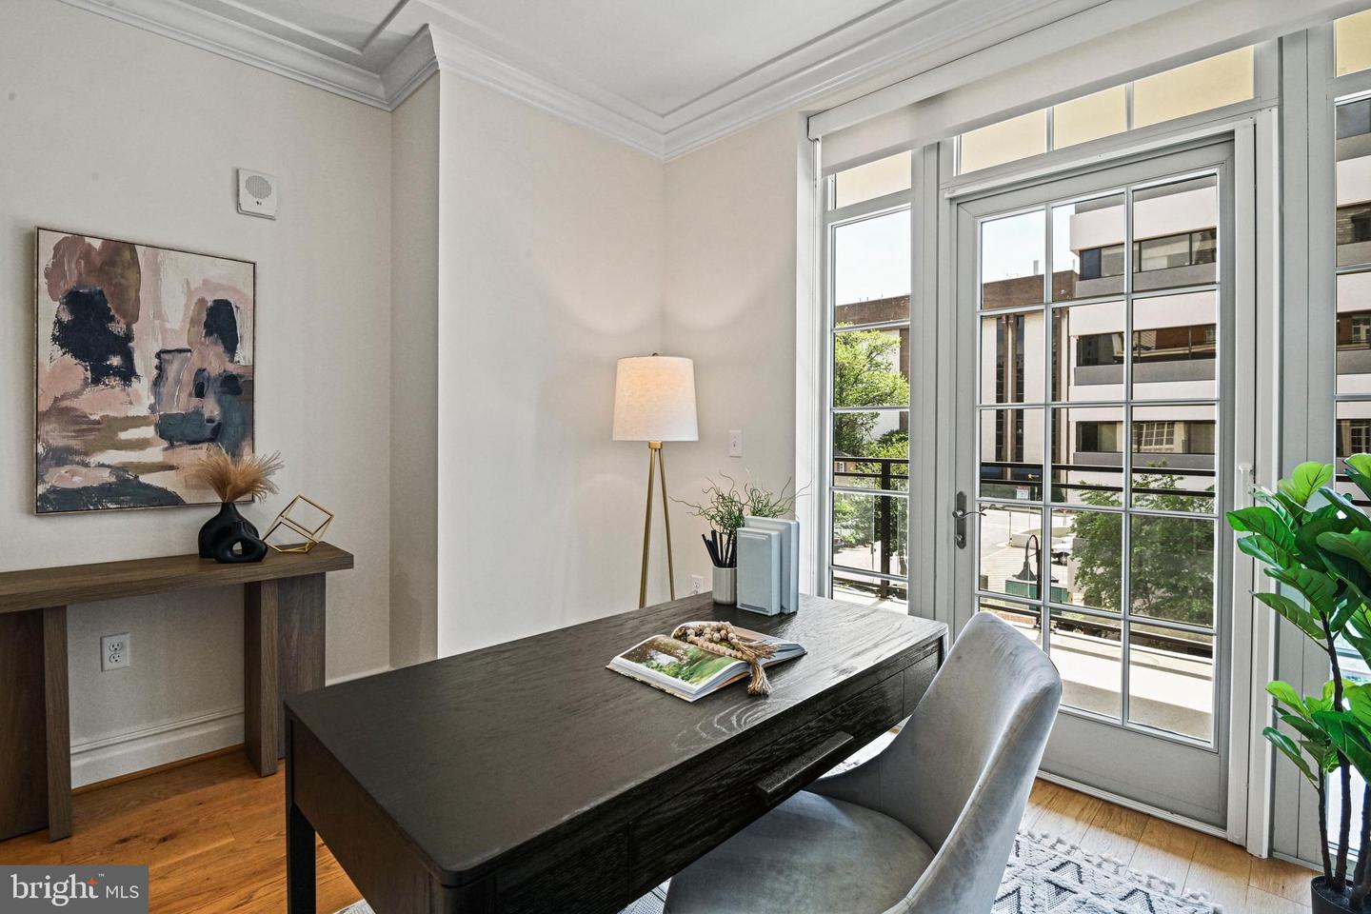


Welcome to The Signet, McLean’s premier luxury condominium community. This elegant Corner Unit 2-bedroom, 2.5-bath with DEN offers a bright, open-concept layout ideal for both everyday living and entertaining. Freshly painted and featuring beautiful luxury vinyl floors throughout, the home showcases a gourmet kitchen complete with a large island, high-end appliances, a walk-in pantry, and generous storage. The expansive living and dining areas open to a private covered balcony—perfect for relaxing or hosting guests. The primary suite is a true retreat, featuring a spa-inspired bath with an oversized shower and soaking tub, along with both a walk-in and an additional closet. The secondary bedroom includes its own walk-in closet and a spacious en-suite bath with a separate shower and tub. The light filled den has access to the balcony which can be used as a guest bedroom. Additional highlights include a large laundry room, two reserved garage parking spaces (370 & 371), and a private storage unit (B330). Enjoy exceptional resort-style amenities, including a grand lobby with full-service concierge, a beautifully landscaped courtyard with multiple lounge areas, fire pit, outdoor bar, and grilling stations with dining spaces. The community also features a clubroom, state-of-the-art fitness center, sauna, steam and massage rooms, a fitness trail, and a pet spa. MPA to open soon in the Rotonda.
Listing courtesy of Long & Foster Real Estate, Inc.. Contact: (703) 790-1990
