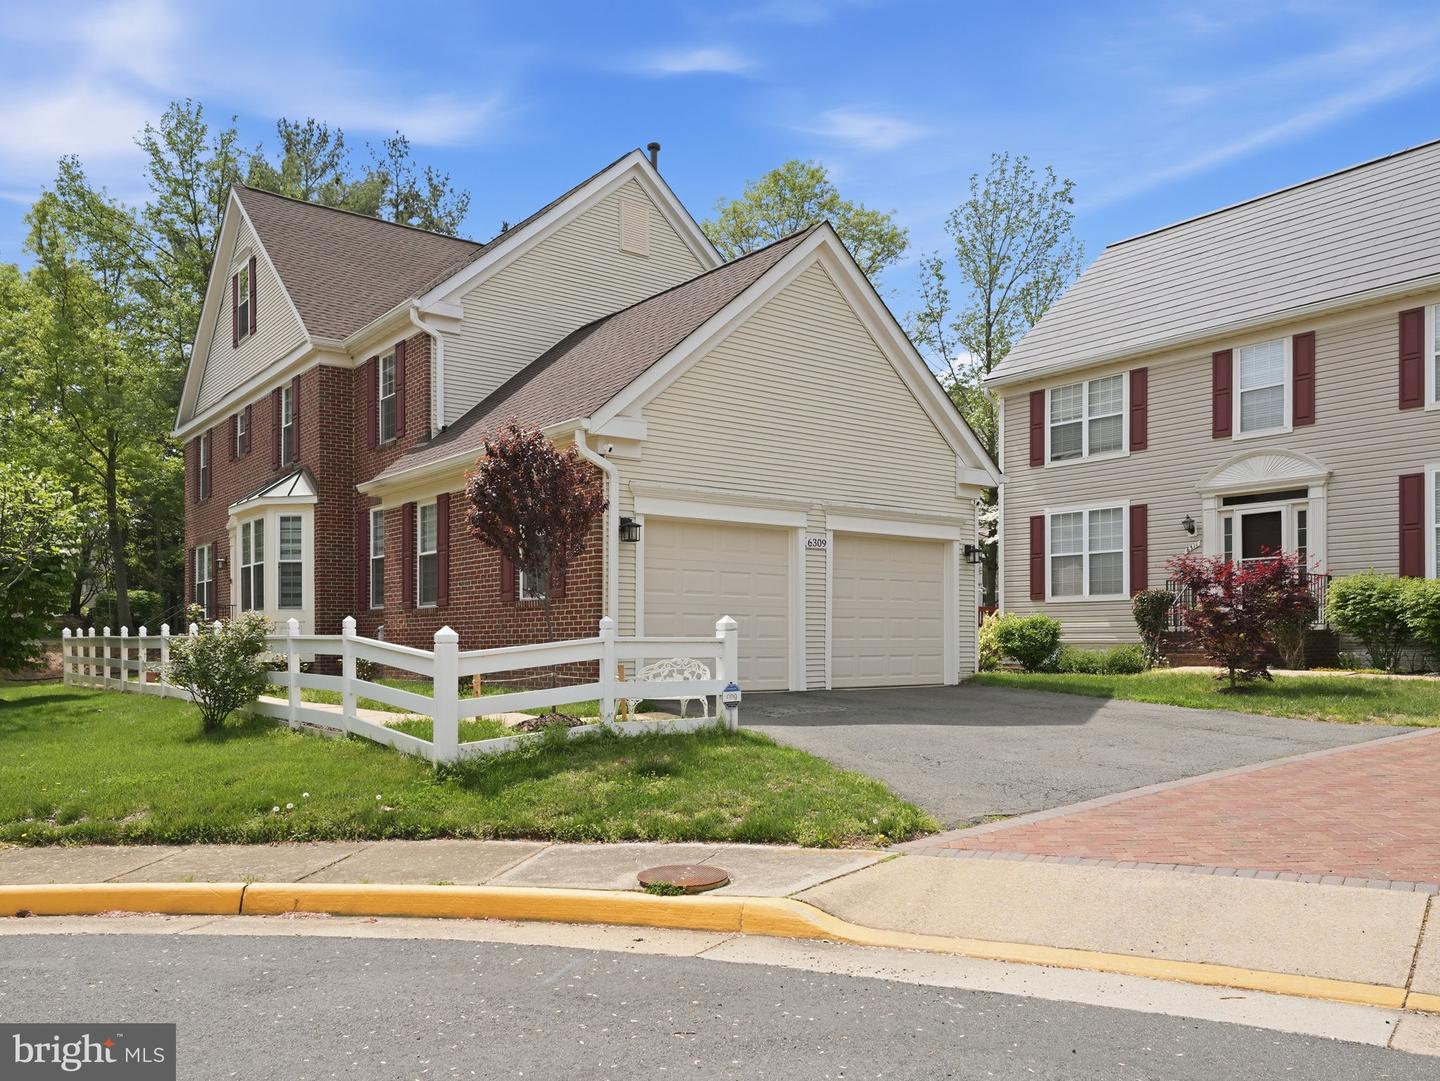
Step into a truly exceptional residence in the heart of Kingstowne—an extensively reimagined single-family home that sets a new benchmark for luxury living. Renovated down to the studs with no detail overlooked, this one-of-a-kind property blends timeless craftsmanship with contemporay innovation, offering a level of refinement beyond what one would expect. At the center of the home, a top-tier custom kitchen showcases exquisite wood cabinetry, striking Cambria quartz countertops, and a dramatic waterfall island designed for both everyday living and elevated entertaining including a FULL suite of high-end Thermador appliances. Frig, Double oven microwave with convection and air fryer capabilities (2022) delivers professional-grade performance. Sleek gas cooktop and a powerful 1200 CFM range hood ensures both form and function are perfectly balanced. A thoughtfully inspired mudroom and stylish coffee bar enhance functionality Every major system has been updated for peace of mind and efficiency, including a new roof, ridge vent and gutter guards (2022), new windows, tankless water heater (2022), and a new HVAC system (2025). The home also features a completely rebuilt wood burning fireplace, creating a warm and sophisticated focal point. Luxury continues throughout with designer-installed custom blinds, elegant quartz stone stairs and window sills are some of the meticulously curated finishes in every room. The primary suite is a private sanctuary, boasting a spa-inspired bathroom with floor-to-ceiling Italian porcelain tile, framed glass shower, and heated floors that extend seamlessly into the custom-designed luxury primary closet. All bathrooms have been fully redesigned with premium materials, frameless glass doors, featuring Toto toilets, Delta fixtures along with floor-to-ceiling porcelain for a modern aesthetic. The home’s thoughtful upgrades extend beyond the interior. Enjoy outdoor living on the newly expanded Trex deck, ideal for entertaining or relaxing. The garage is equally impressive, equipped with high-lift side-mounted openers and a Swisstrax flooring system that conveys with the property. Downstairs, the fully finished basement is an entertainer’s dream, featuring a custom-built bar complete with a Manitowoc ice maker, wine fridge with cabinets—perfect for hosting gatherings in style. All this and the home is also conveniently located in a cul-de-sac! This is, without question, one of the most highly upgraded homes in Kingstowne—a rare opportunity to own a completely turnkey property where luxury, design, and craftsmanship converge. A true standout poised to set a new standard and record value in the community.
