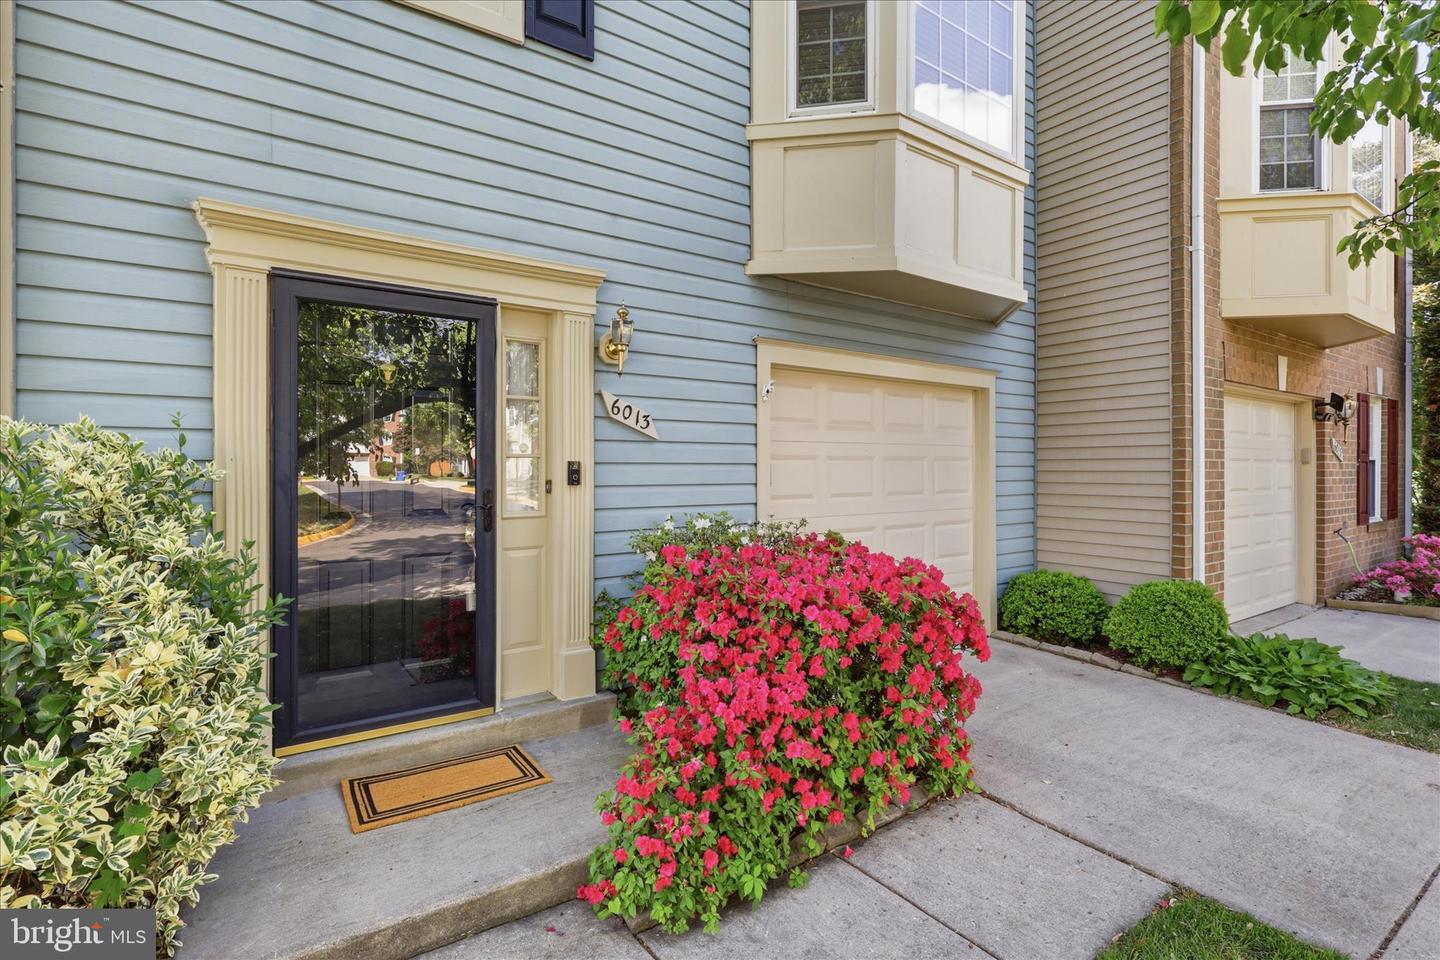
Nestled in the charming KINGSTOWNE community, this delightful townhome offers a perfect blend of comfort and modern living. With an estimated 1672 sq. ft. of thoughtfully designed space, this home features three spacious bedrooms and two full bathrooms, ensuring ample room for relaxation and privacy. The inviting interior boasts beautiful wood floors and window treatments that enhance the warm ambiance throughout. The heart of the home is the well-appointed kitchen, equipped with essential appliances including a dishwasher, microwave, and electric oven/range, making meal preparation a joy. Gather around the cozy fireplace in the living area, perfect for creating lasting memories. The fully finished basement with a walkout level provides additional living space, ideal for a home office or entertainment area. Step outside to enjoy your private deck and patio, perfect for morning coffee or evening gatherings. The property is situated on a peaceful cul-de-sac, offering a serene garden/lawn view that invites relaxation. As part of the KINGSTOWNE community, residents enjoy a wealth of amenities, including an outdoor pool, exercise room, tennis courts, and scenic jog/walk paths. With convenient access to local shops, dining, and recreational facilities, this location truly embodies the essence of community living. Experience the comfort and convenience of this lovely home, where every detail has been designed for your enjoyment.
