


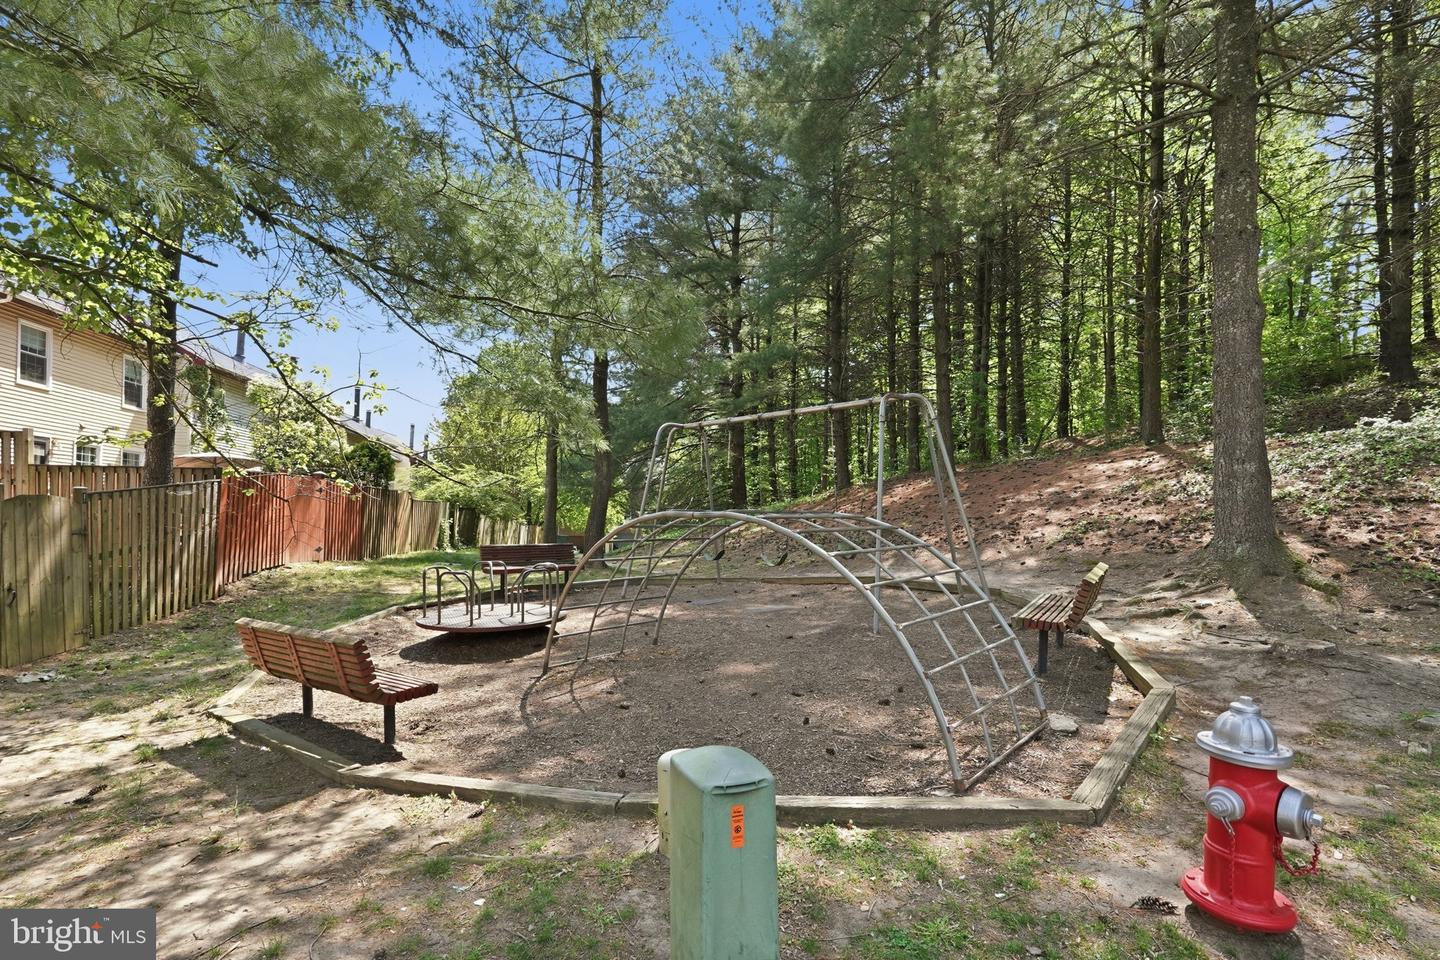


Welcome to this beautifully updated end unit townhouse in the sought after Runnymeade community of Alexandria. Perfectly positioned against a serene, forested backdrop, this home offers a rare combination of privacy, natural views, and abundant light from three exposures. Inside, you’ll find three spacious bedrooms and three and a half baths, thoughtfully laid out across multiple levels for both comfortable living and easy entertaining. The fully renovated kitchen is a true centerpiece, featuring updated appliances including a range stove, built in microwave, refrigerator, dishwasher, and garbage disposal, all complemented by updated cabinetry and modern finishes that flow seamlessly into the main living and dining areas. Each bathroom has also been tastefully renovated, blending style and function with high quality materials. As an end unit, the home benefits from extra windows, enhanced privacy, and a more open feel throughout. Whether enjoying quiet mornings overlooking the trees from your outdoor living which is enhanced by an expansive 16' x 18' (one of the largest grandfathered in the development) Trex deck offering approximately 272 square feet of space, complete with stairs to the yard. Extensive hardscaping, stone retaining walls, and thoughtfully designed landscaping along the side of the property add both function and character to the outdoor space. Located near the vibrant Kingstowne corridor, you’ll enjoy easy access to local favorites like Los Tios Grill, Taqueria Poblano, and Rustico, offering everything from casual dining to lively neighborhood spots. Commuters will appreciate the proximity to the Van Dorn Street Metro Station, along with quick access to I-495 and major routes connecting you to Old Town, the Pentagon, and Washington, DC.
Listing courtesy of RLAH @properties. Contact: 2025188781
