


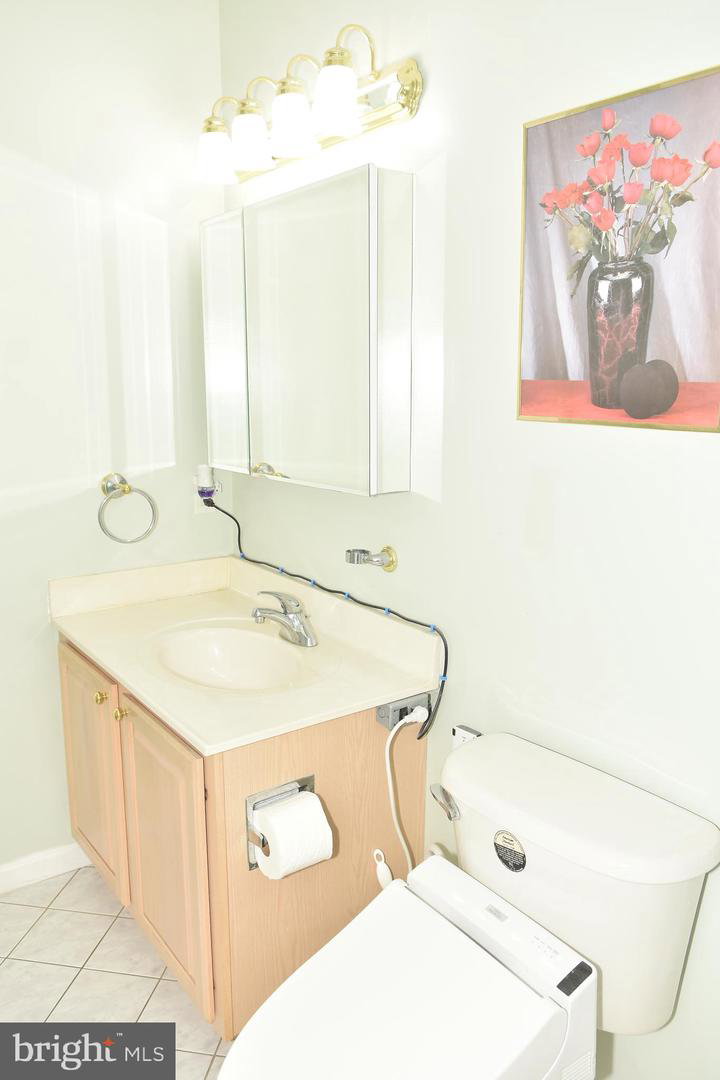


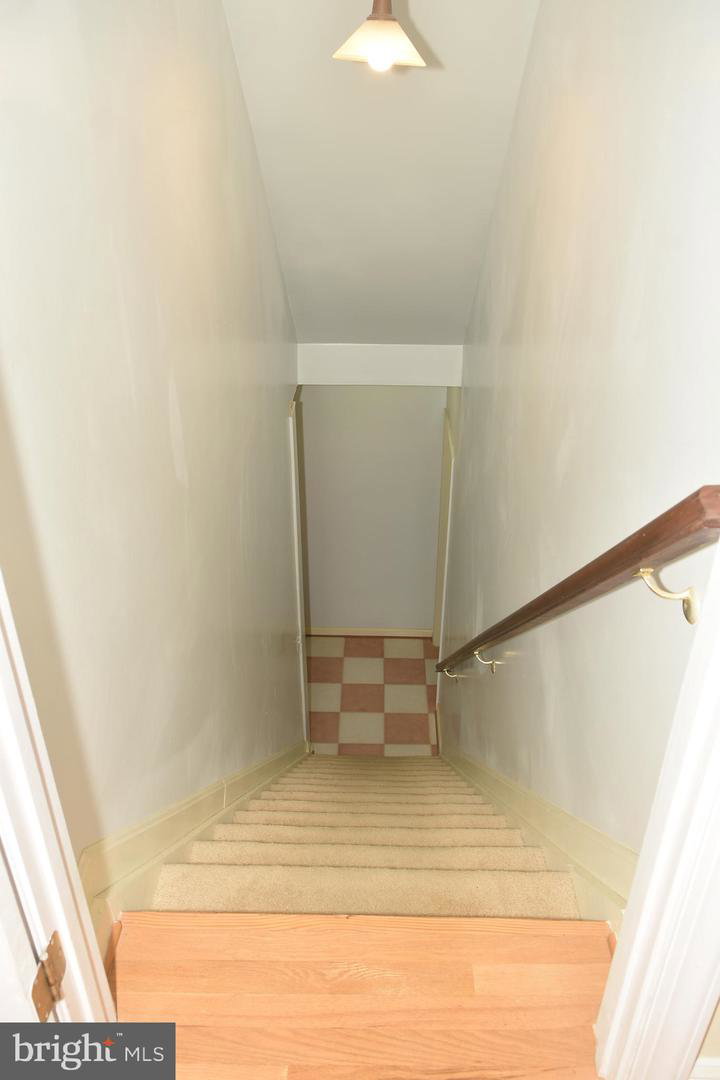


Great location!!! Custom Single Home with 3 car garage, 7 bedrooms and 5 full baths on the 1.1 acres lot. This colonial style house has total finished 5,409 sqf. (Above finished is 3683. sqf, Below finished is 1726 sqf) (Note: The owner just replaced all carpet in 4 bedrooms by the hardwood) Step inside the main level is soaring foyer ceiling with a gleaming chandelier and nice glossy hardwood floor throughout the main level add warmth and character to the space, with elegant railings guides to upwards. On the left of main door is bright living area, and the lovely dinning area is on the right. The warmth and spacious family area has high ceiling with the cozy stone fireplace at the end. There is a bright office room on the left that has door to the convenient full bath. Nice Kitchen with wet bar featuring a sink, granite counter, and cabinets provides a convenient refreshment station. The bright eat-in area near to large windows and exercise room that lead to the huge wooden deck and the back yard. Note: New roof in year 2021, New AC for upper level in year 2021. Four nice and bright bedrooms with hardwood floor and 3 full baths. nice Zaccuzi in master bathroom. There are a walk -in closet , sitting room near to master bath on the upper level for added convenience. The finished basement expands the living and entertainment options, enjoy movie nights or game days in spacious area. with 3 bedrooms and full bath. this basement has walk -up on the right side to the garden. The 3 car garage on the left side has door to the kitchen area. There is anadditional water well for watering the lawn & garden. This prestigious address places you within a friendly neighborhood, perfect for raising a family or enjoying a peaceful lifestyle. The surrounding location of Fairfax offers easy access to top-rated schools, an abundance of shopping and dinning options, and commuter routes for exploring all benefits of vibrant community.
Listing courtesy of Fairfax Realty Select. Contact: 7035932381
