


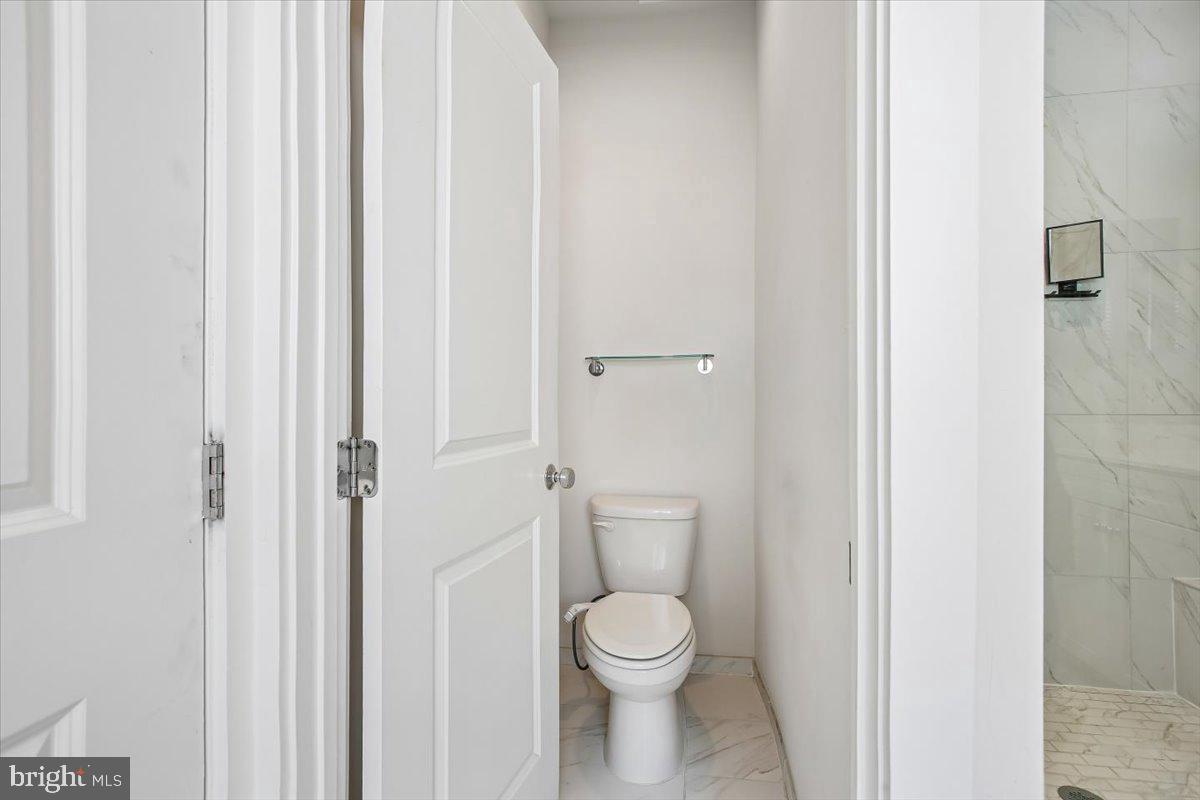





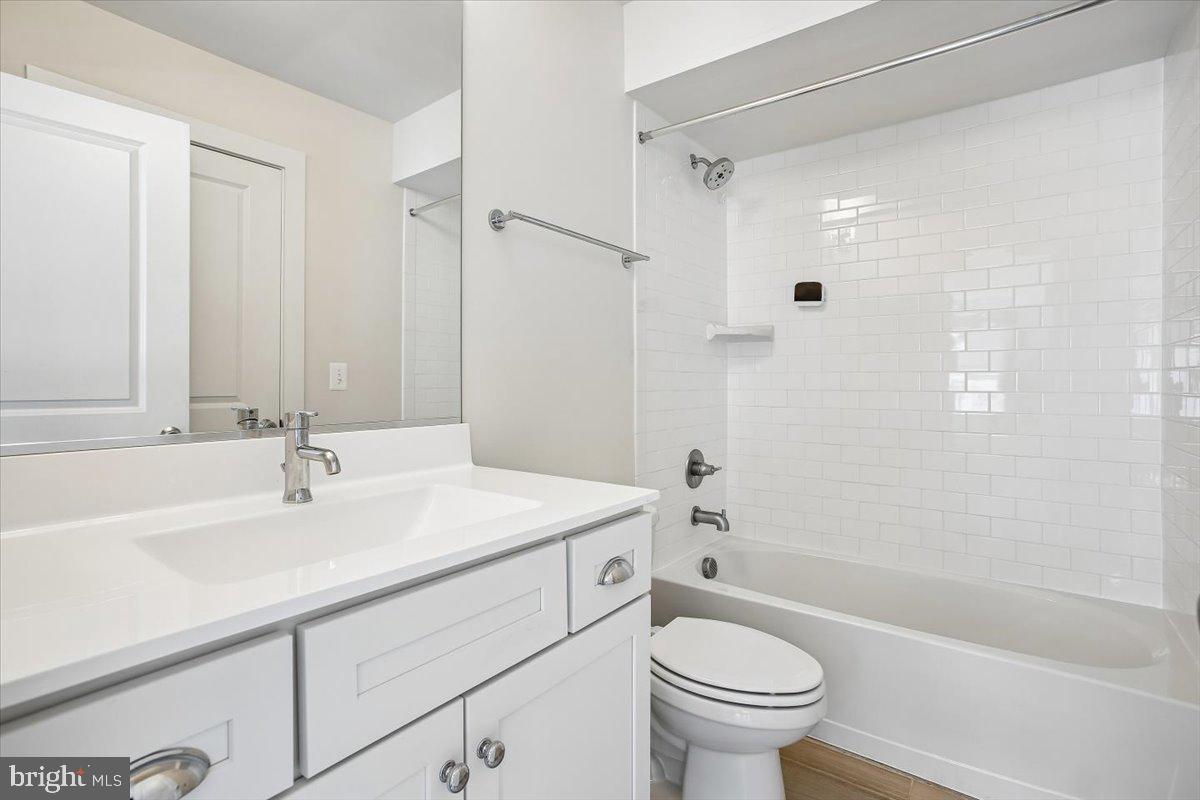


Priced to Sell! Meticulously maintained and move-in ready, this beautifully upgraded newer townhome in Alexandria was built by Craftmark Homes in 2019. This spacious 4-level residence offers 4 bedrooms, 3 full bathrooms, 2 half baths, and estimated 2,800-3,100 square feet of optimized, modern living space and a 2-car garage with extra storage space. Pride of ownership shows throughout, with additional upgrades and thoughtful designer touches that add even more style, comfort, and appeal. Two decor fireplaces convey, adding warmth and a striking focal point to the living spaces. The main level offers an open-concept layout with hardwood floors, a sleek kitchen with quartz countertops, oversized island, stainless steel appliances, and modern designer finishes. Custom accent walls and elegant wall decor—including designer slat feature walls, a textured statement wall, and refined finishes throughout—elevate every room and set this home apart. The lower level includes a versatile recreation space and powder room. Upstairs, the primary suite features a spa-like bath with soaking tub, separate shower, and excellent closet space. The top floor offers a private 4th bedroom or office, full bath, and rooftop terrace perfect for entertaining or unwinding. Excellent location next to parks and dog park, approximately 1 mile to Huntington Metro, and close to Reagan Airport, The Pentagon, Fort Belvoir, and Old Town Alexandria. Walking distance to shopping, restaurants, Walmart, Aldi, and PJ's Coffee.
