


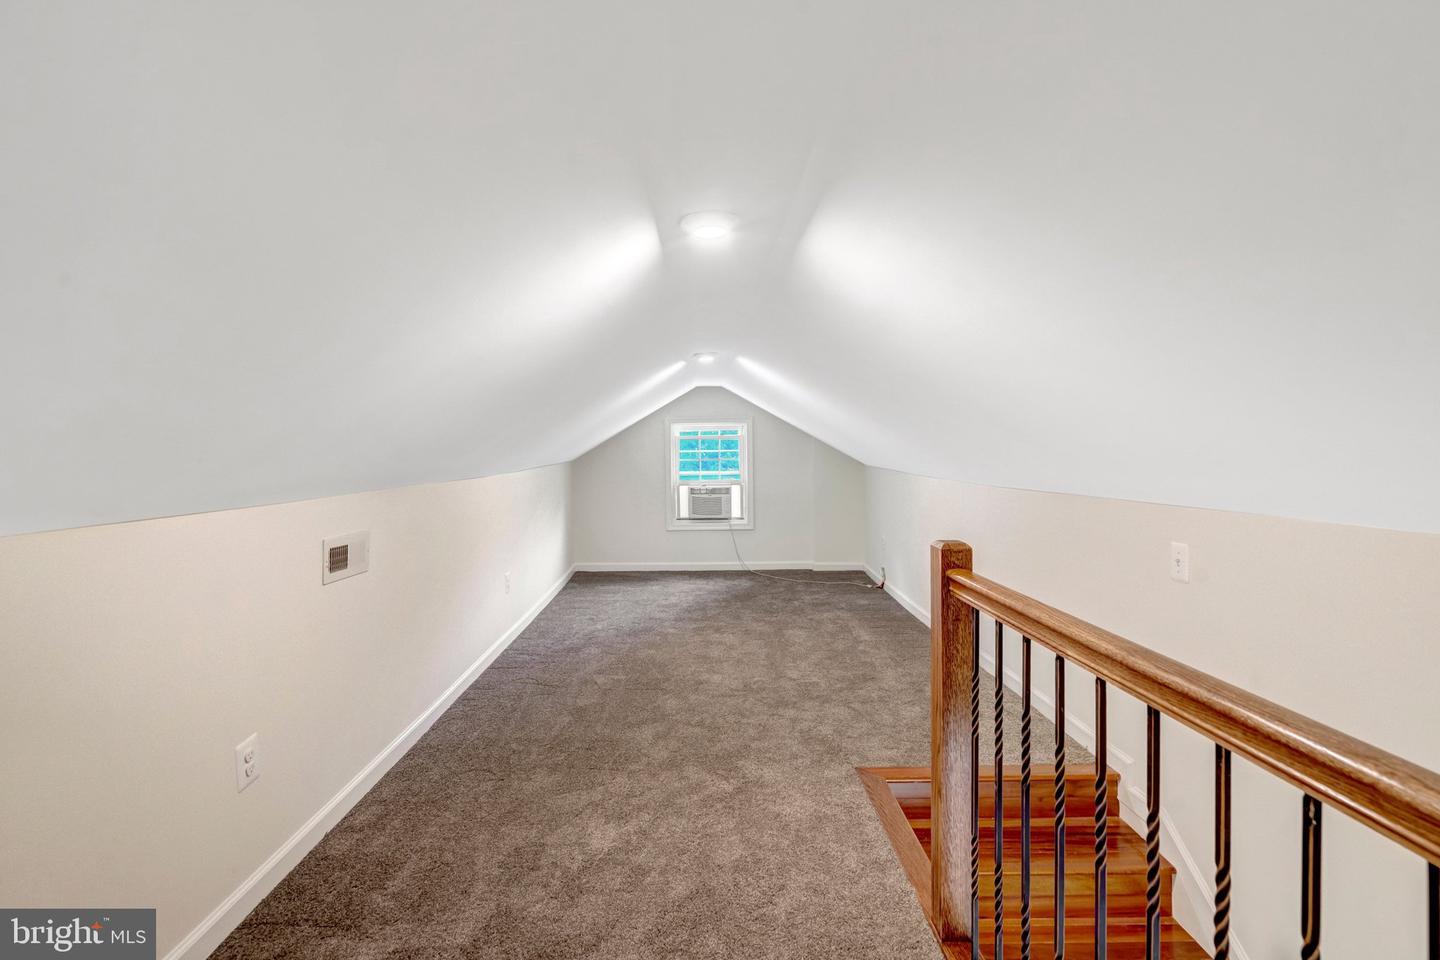


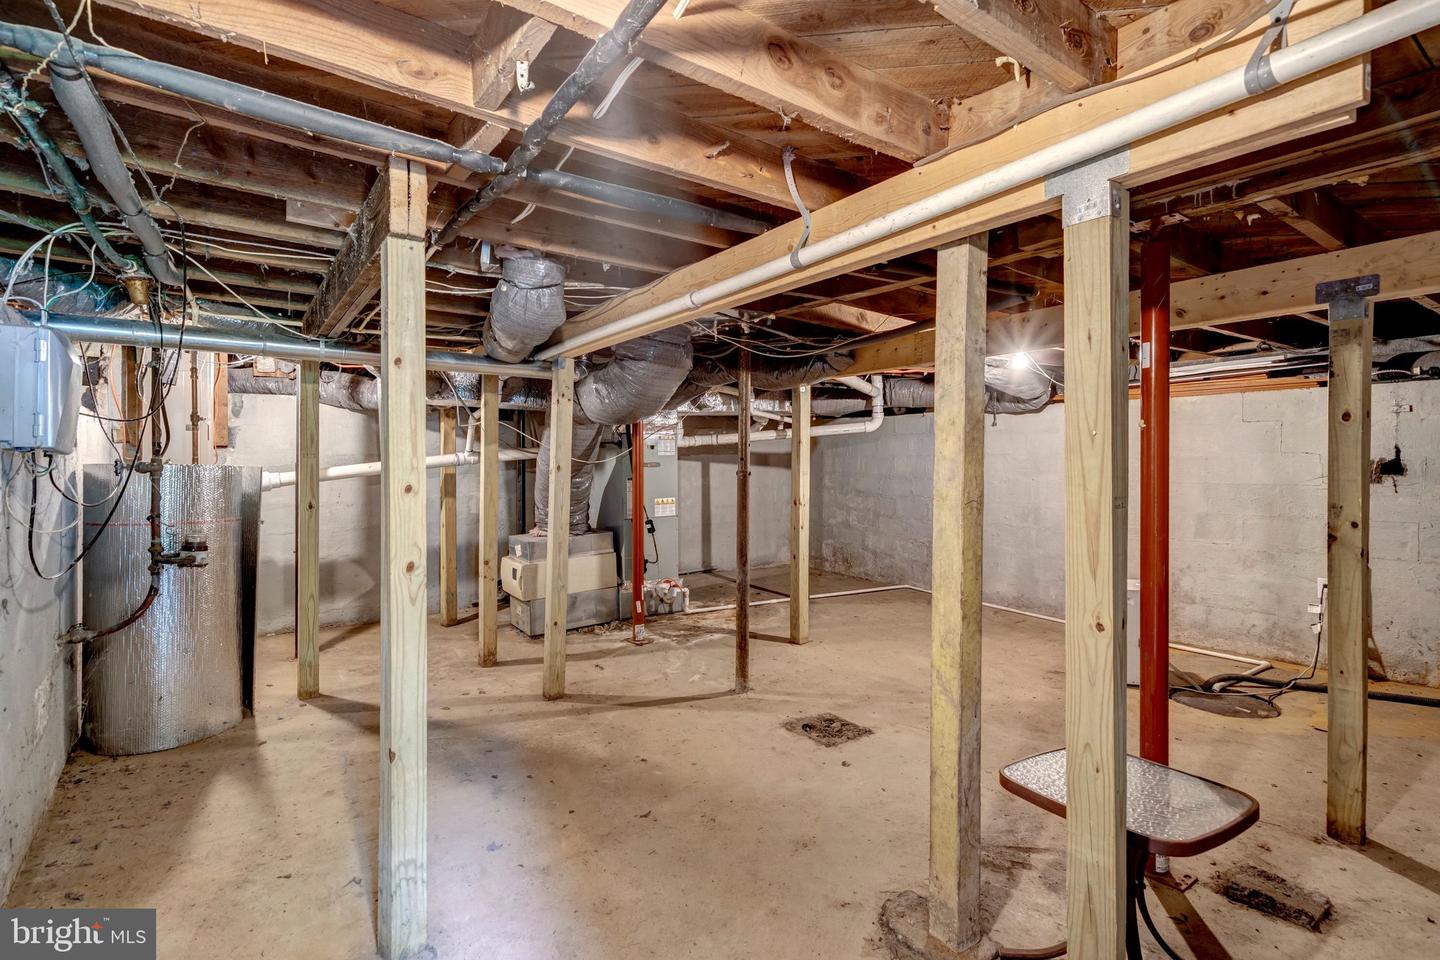


Come see this little treasure, hidden in Fairfax! 11520 Popes Head is a dreamy cottage tucked into a lush park-like landscape and is oozing with charm and surprises! Open concept living/dining nook flow into the kitchen area, two bedrooms with good closet space, both with their own full updated baths and a loft. Loft can be 3rd bedroom or den area. High end finishings and designer elements are everywhere! Cottage used to be a very popular Airbnb a few years ago generating @$40K a year. This design savvy owner grabbed it up and started updating inside and out for personal use, making it more dog friendly (look for the secret "dog bed" space under the stairs beside the laundry area) as well as an entertainer's delight! Fully fenced (tall fence ) 1 acre lot with deck and an ADU - -studio/shed/office/extra guest room with conditioned air --WHATEVER you'd like to do with it -- all pull you outside to enjoy the peace & fresh air. A full unfinished cellar basement holds the HVAC, water heater and sump pump and is perfect for storage also. Location is central with easy access to main roads for work commute, schools, shopping and restaurant needs. Make this oasis fit YOUR lifestyle and needs. Primary or second home, investment, expand the cabin, build new? Large land with no HOA is rare in Fairfax County. Ask your agent for the detailed property features & improvements document. HVAC 2021, ADU 2021, fence & gate system 2021, most appliances & water heater 2014, roof 2013 are a few of the juicy details from the document. Considerate owners have pampered this special place for decades. Move in ready. Treat yourself!
Listing courtesy of Samson Properties. Contact: 5713781346
