


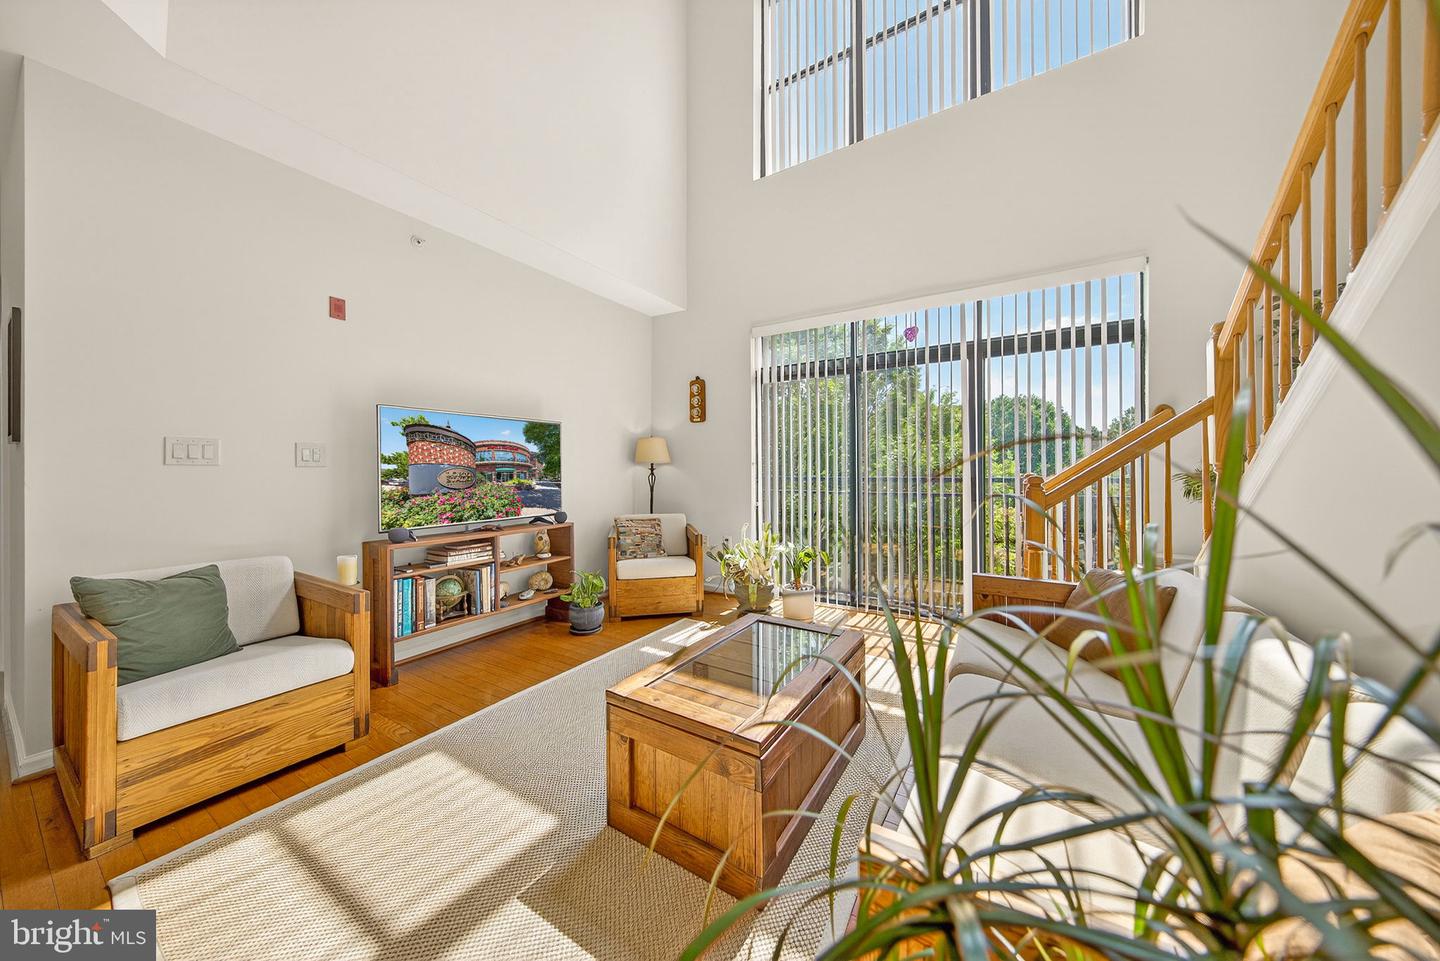


Welcome to “Residences of Lorton Station!” This beautiful light-filled, two-level condo features an open-concept layout with vaulted ceilings and plenty of light. The first-floor features beautiful hardwood floors from the dining area to the living room, while the bedrooms and loft are comfortably carpeted. The kitchen is designed for efficiency and offers granite countertops, stainless steel appliances, and is conveniently located to the dining space. The living room is highlighted with two-story windows that fills the home with natural light. The main floor has a nice sized bedroom/office with walk-in closet and a fully renovated spacious full bathroom. Upstairs, the entire top floor is your private retreat or family room. The master bedroom suite includes a spacious walk-in closet and a large soaking tub and separate standing shower. The loft supports a cozy gas fireplace surrounded by custom bookshelves and overlooks the living room. A full-size laundry room with additional storage adds everyday convenience. Recent updates include a newer tankless hot water heater and HVAC system. Unit comes with 1 assigned parking space (holds two cars-tandem) and unlimited guest parking, a private storage cage just down the hallway, and access to a community pool, playground and clubhouse. This lovely condo is just steps from the Virginia Railway Express station, offering exceptional commuter convenience, just minutes to the Auto Train and approximately 10 minutes to Fort Belvoir.
Listing courtesy of Samson Properties. Contact: (703) 378-8810
