


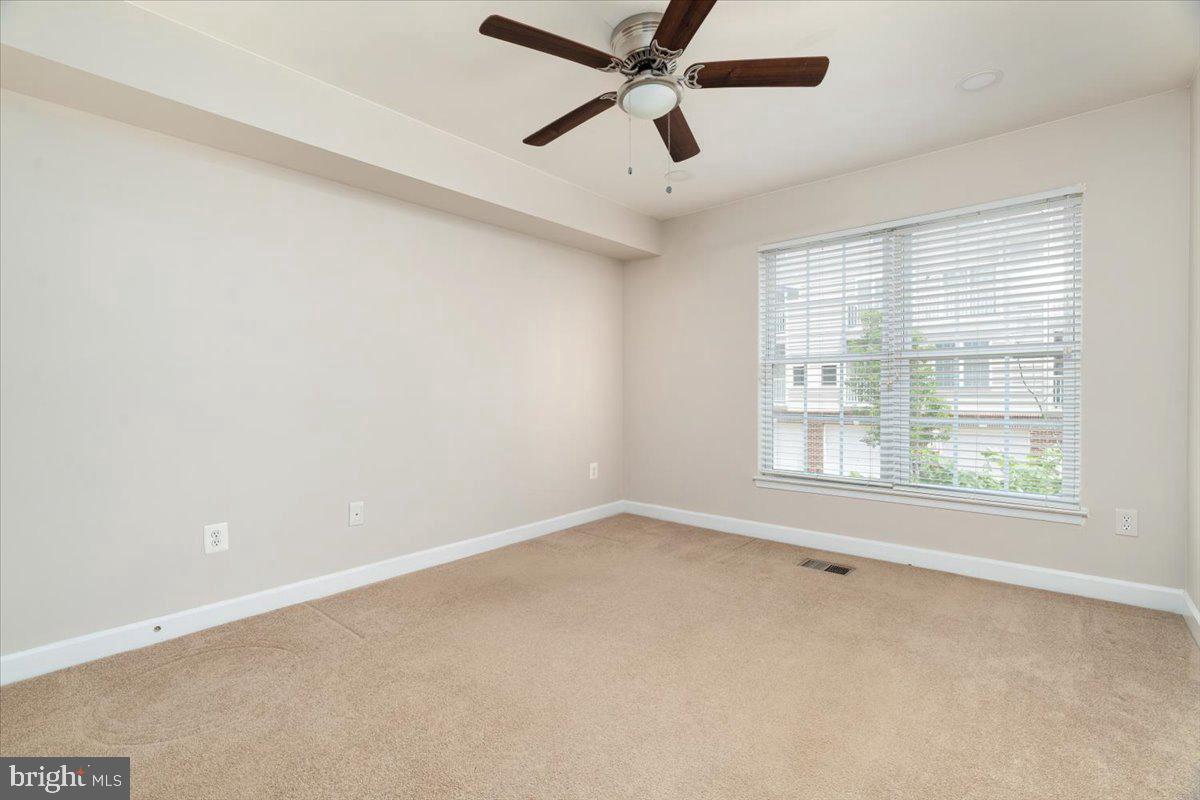


** PRICE IMPROVEMENT!!** Welcome home to this beautifully maintained 2-bedroom, 2.5-bath townhome-style condominium in the sought-after East Market at Fair Lakes community. Built in 2008 and offering approximately 1,184 square feet of thoughtfully designed living space, this residence combines modern comfort, convenience, and an unbeatable Fairfax location. The main level features an open-concept layout with gleaming hardwood floors, a spacious living room, and a cozy gas fireplace that creates the perfect setting for relaxing evenings. The well-appointed kitchen boasts granite countertops, stainless steel appliances, and ample cabinet space, making meal preparation and entertaining effortless. Upstairs, you'll find two generously sized bedrooms, each offering privacy and comfort, along with 2 full baths. An attached one-car garage and private driveway provide convenient parking and additional storage. Residents enjoy a prime location within a short distance of shopping, dining, and everyday conveniences, including Whole Foods Market. Commuters will appreciate easy access to I-66, Fairfax County Parkway, and shuttle service to the Vienna Metro station. This move-in ready home offers the perfect blend of low-maintenance living and exceptional convenience in one of Fairfax's most desirable locations. Schedule your private tour today and discover all that East Market at Fair Lakes has to offer.
Listing courtesy of Pearson Smith Realty LLC. Contact: listinginquires@pearsonsmithrealty.com
