


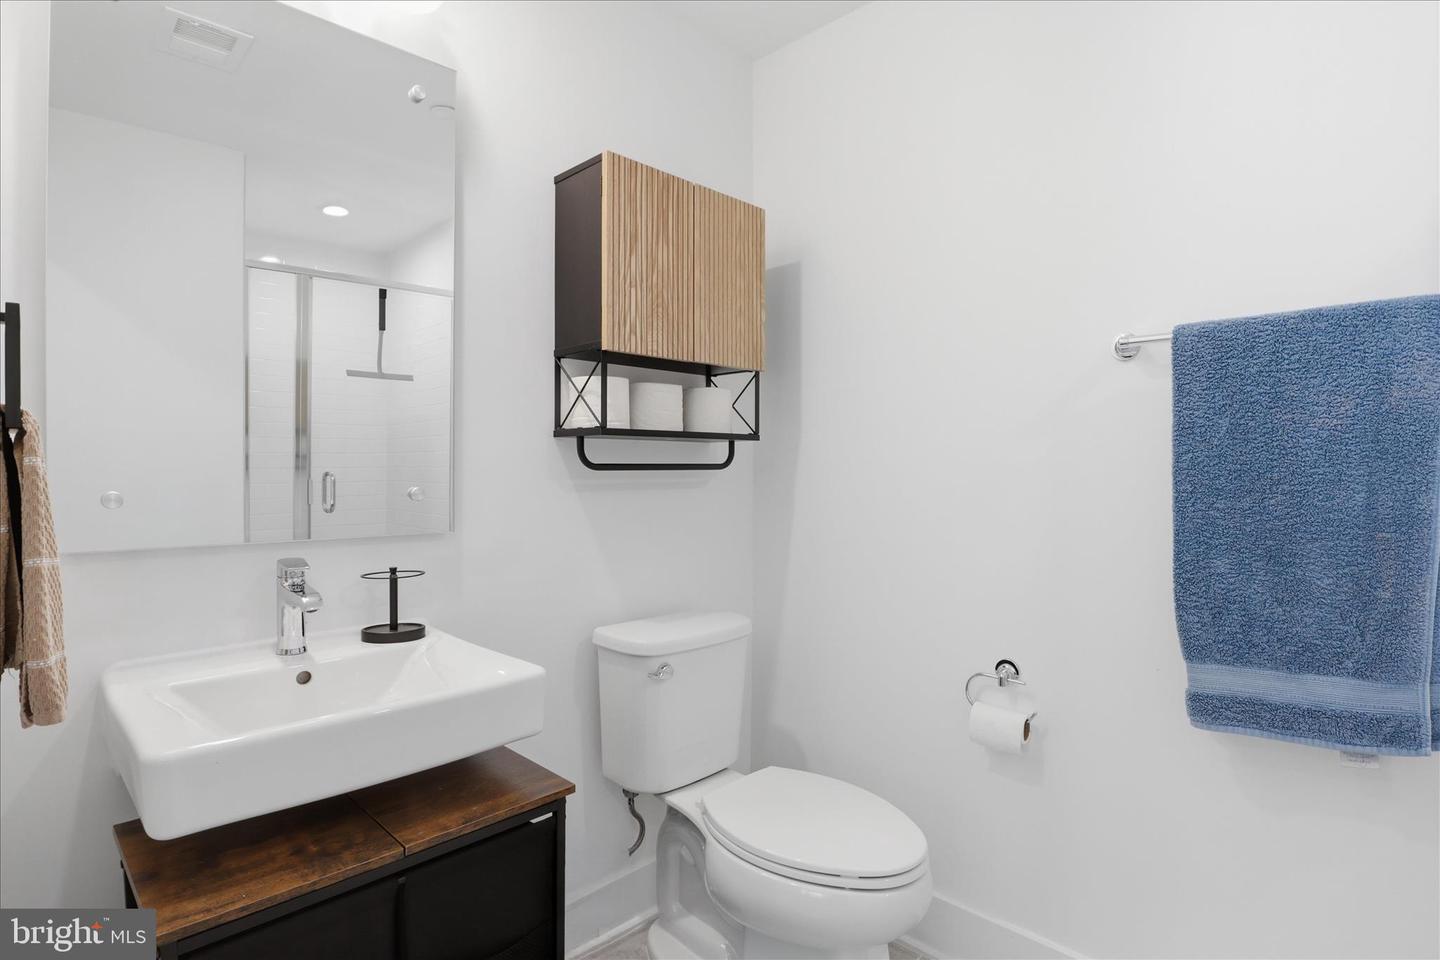


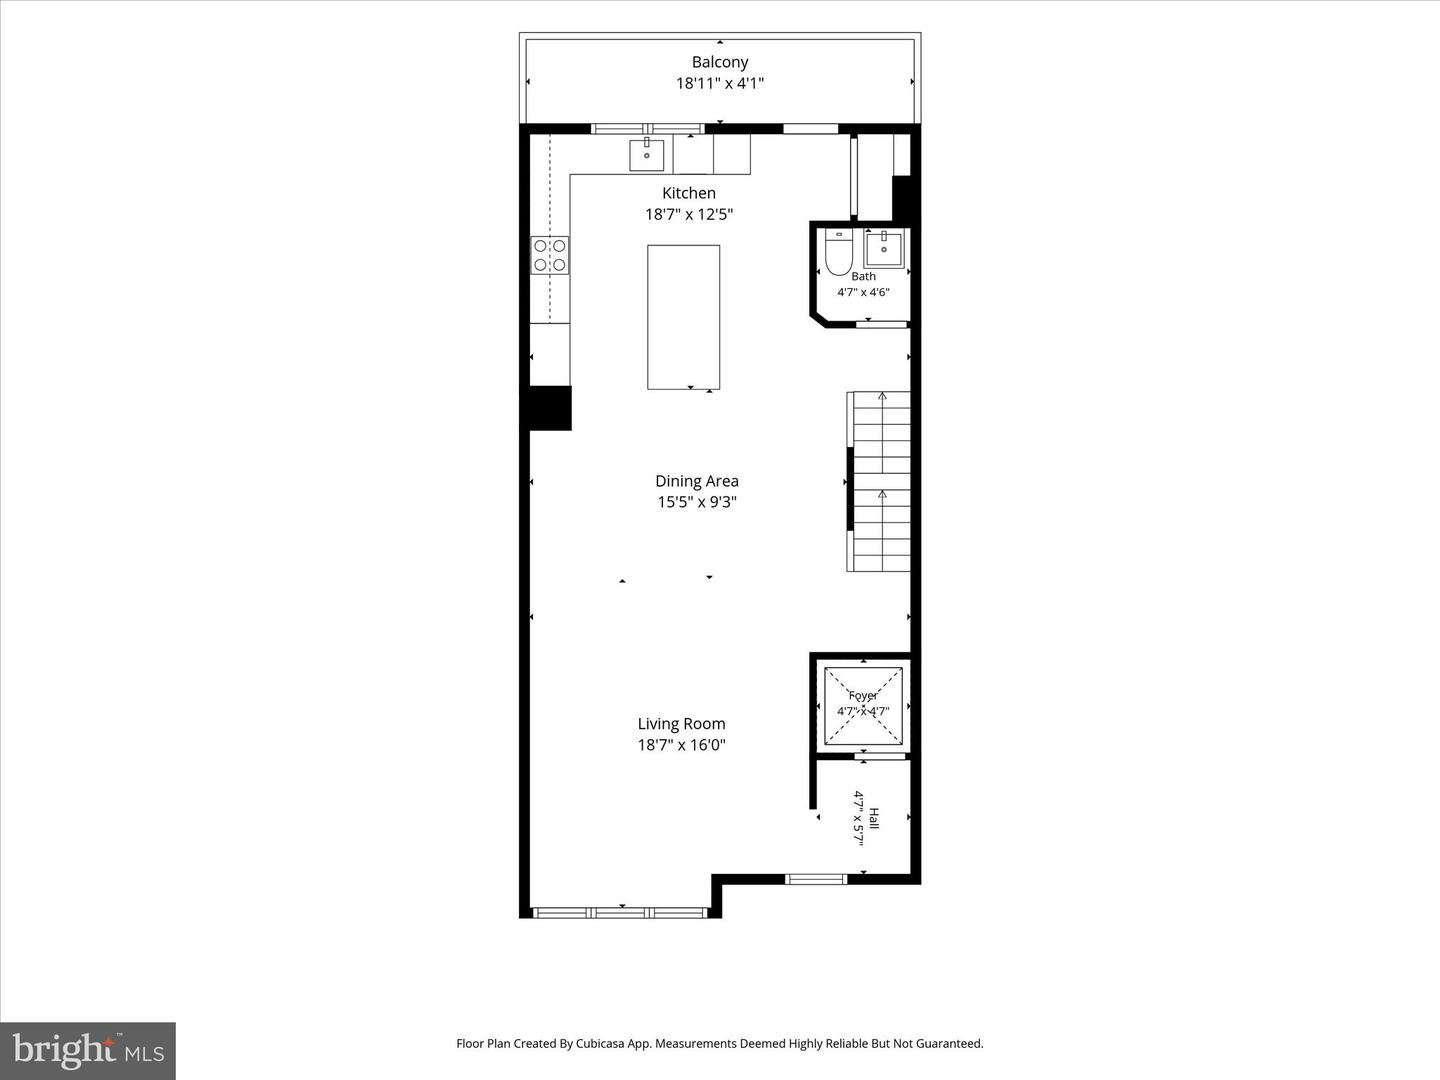

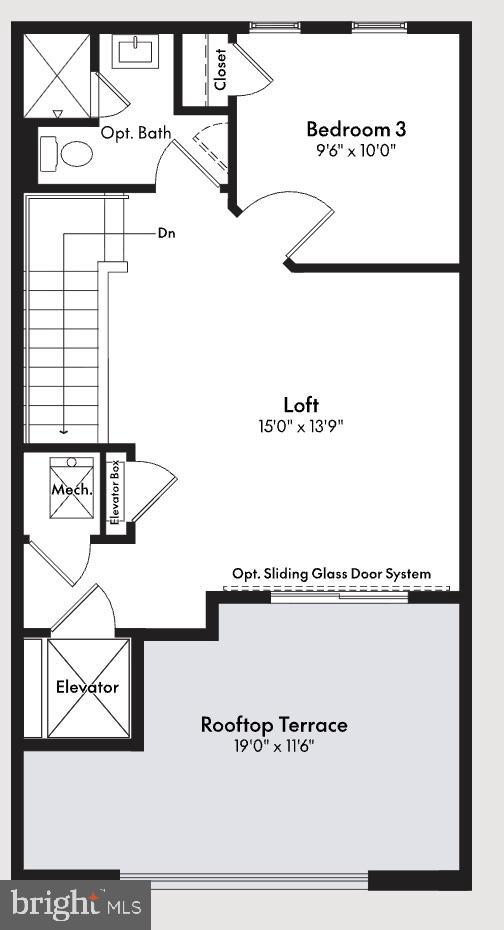


Most homes at Tysons Ridge back up to their neighbors. This one doesn't. 2110 Ridgeline Rd sits at the back of the community, where the rear of the home looks out to mature trees and overlooking the lush green courtyard in the front — with the wooded preserve steps from your door. It's the kind of setting that makes you forget you're minutes from Tysons. Inside, the Carmel model with Elevator delivers 4 bedrooms, 4.5 baths, and approx. 2,450 sq ft across four thoughtfully designed levels, all connected by a private elevator. Step in from the 2-car garage and you're greeted by an en suite bedroom and full bath — ideal for guests, in-laws, or a private office. The main level features a chef's kitchen with warm maple flat-panel cabinetry stacked to the ceiling, upgraded Bosch and Thermador appliances, convection cooktop and oven, and quartz countertops, plus a terrace dressed with lush turf and beautifully planted flower gardens. The third floor holds three bedrooms and a dedicated laundry area. The top level offers a flexible living area, full bath, and a rooftop terrace — both outdoor spaces finished with green turf and gardens that make them genuinely inviting. Wide-plank floors, 9-foot ceilings, epoxy garage floors + double insulated garage door, whole-home water softener, water filtration system, ERV fresh air ventilation, and multiport wiring and dimmer switches throughout. Green building certified, 10-year PWC warranty. Tysons Ridge is ideally located inside the beltway near all the vibrant Tysons retail, dining, and entertainment with easy access to commuter routes and the Metro.
