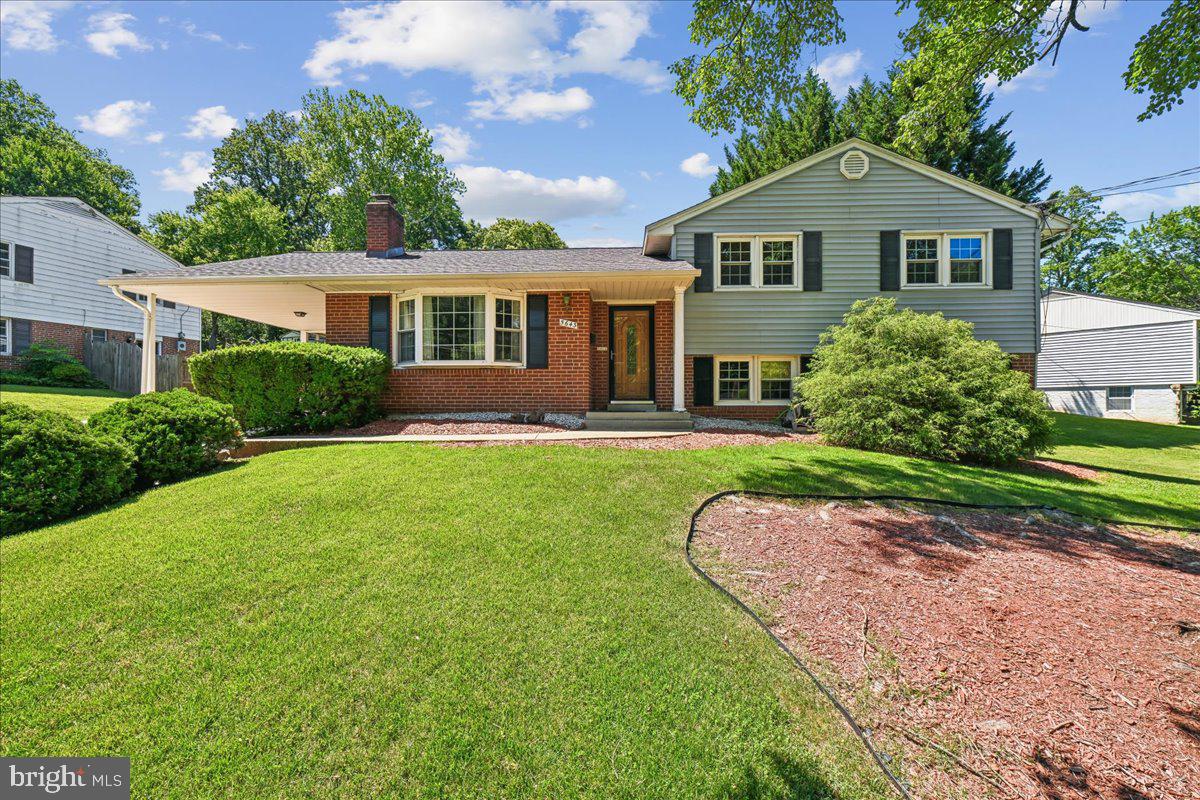
Welcome home to this charming 4-bedroom, 2-bath residence in Springfield's highly desirable Ravensworth neighborhood. Enjoy peace of mind with a brand-new architectural shingle roof featuring a 50-year shingle warranty, plus an HVAC system and hot water heater that are both less than three years young. Perfectly positioned for commuters, this home is less than one mile from I-495 with easy access to Braddock Road, I-395, Washington, D.C., the Pentagon, Fort Belvoir, and major Northern Virginia employment centers. Outdoor enthusiasts will love being just minutes from Lake Accotink Park, offering scenic trails, boating, fishing, and picnic areas. Inside, you'll find four spacious bedrooms, two full baths, hardwood flooring in the upper-level bedrooms, a cozy gas fireplace, and a functional layout ready for your personal touches. The kitchen and bathrooms offer a wonderful opportunity for buyers to create and design their dream spaces, tailoring finishes and style to their own taste while enjoying the home's solid condition and major system updates. Additional features include an extended driveway, covered carport, stainless steel refrigerator, and original parquet flooring beneath the main-level carpet. Residents enjoy nearby parks, playgrounds, walking trails, the Ravensworth Farm Swim & Racquet Club, and convenient shopping and dining. With major system updates already completed and an unbeatable location, this home offers the perfect blend of comfort, convenience, and value.
