2127 Glacier Rd Unit #86, Herndon, VA 20170

$689,000
3
BD
3
BA
2,344
SqFt

Show Photos

Verify your account to unlock exclusive photos, mortgage tools, and more.

List Price
$689,000
Price Change
▼ $10,000 1787870129
MLS#
VAFX2318262
Year Built
2025
Status
ACTIVE
Type
Townhome
Bedrooms
3
Baths All
3
Baths Full
2
Baths Half
1
Living Area
2,344
County
Fairfax
Subdivision
Park Place

Property Description

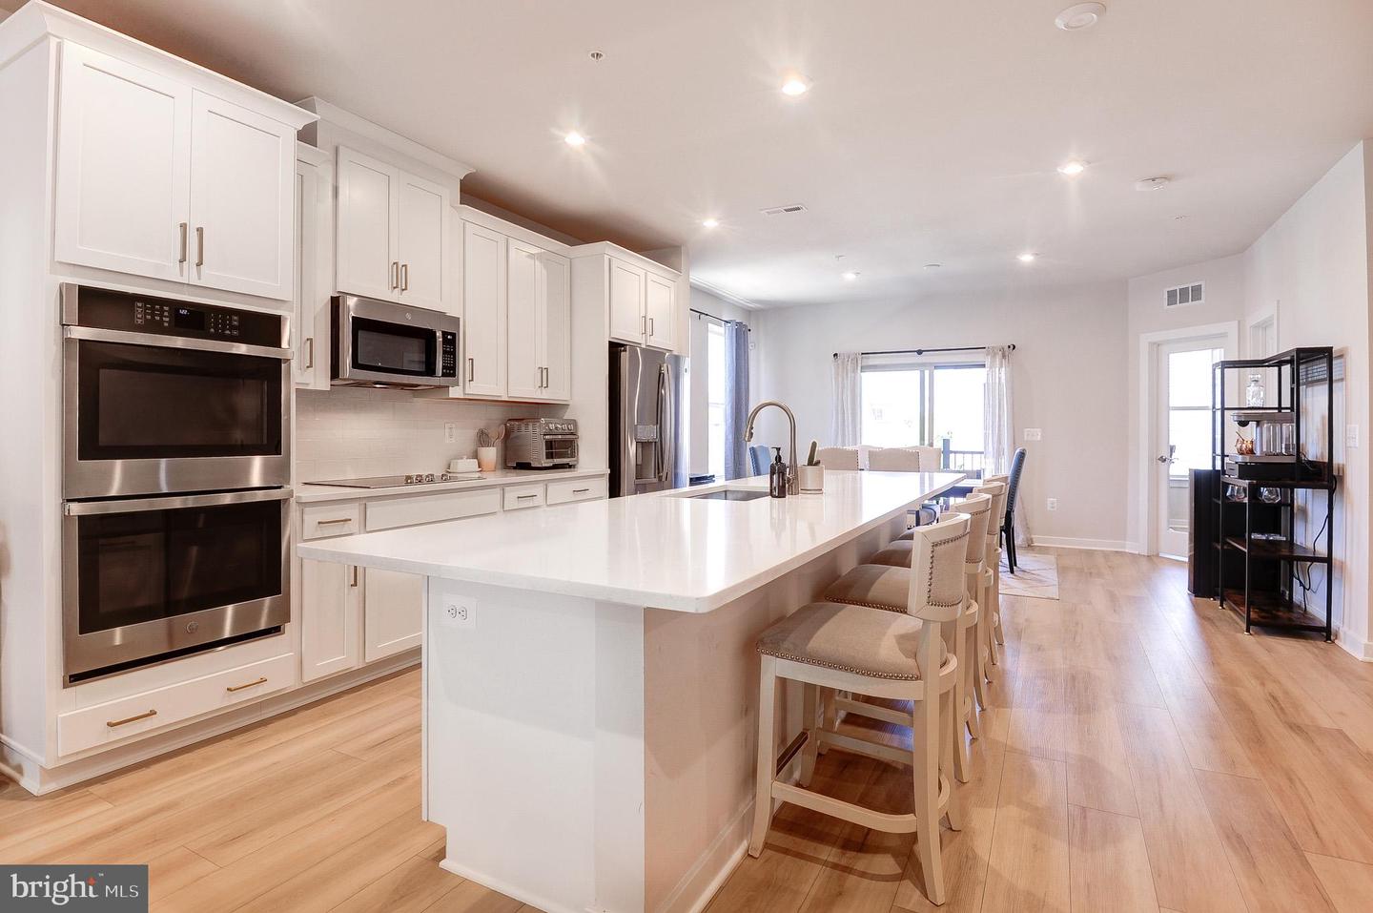
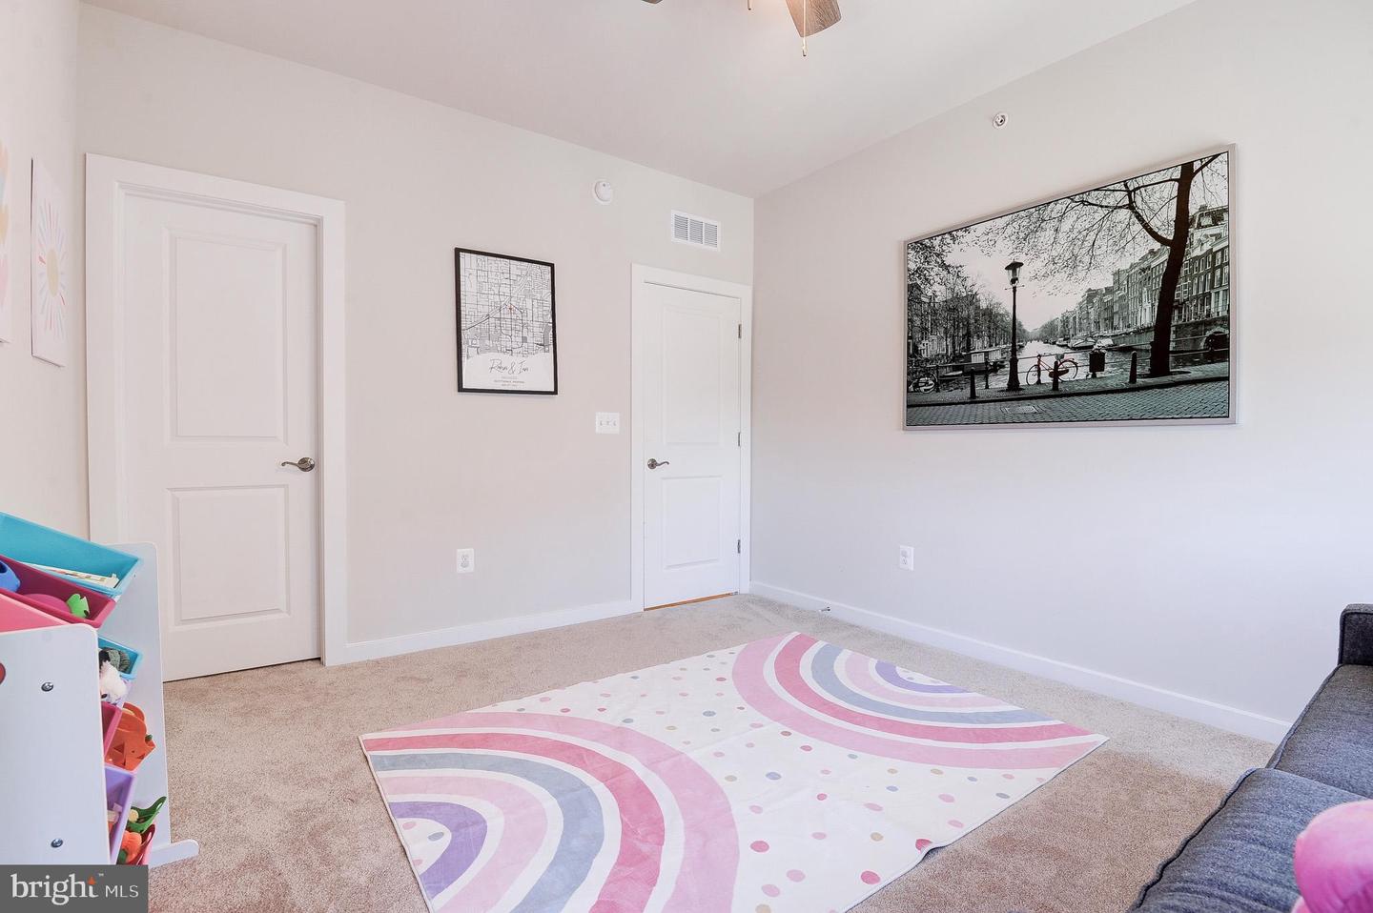
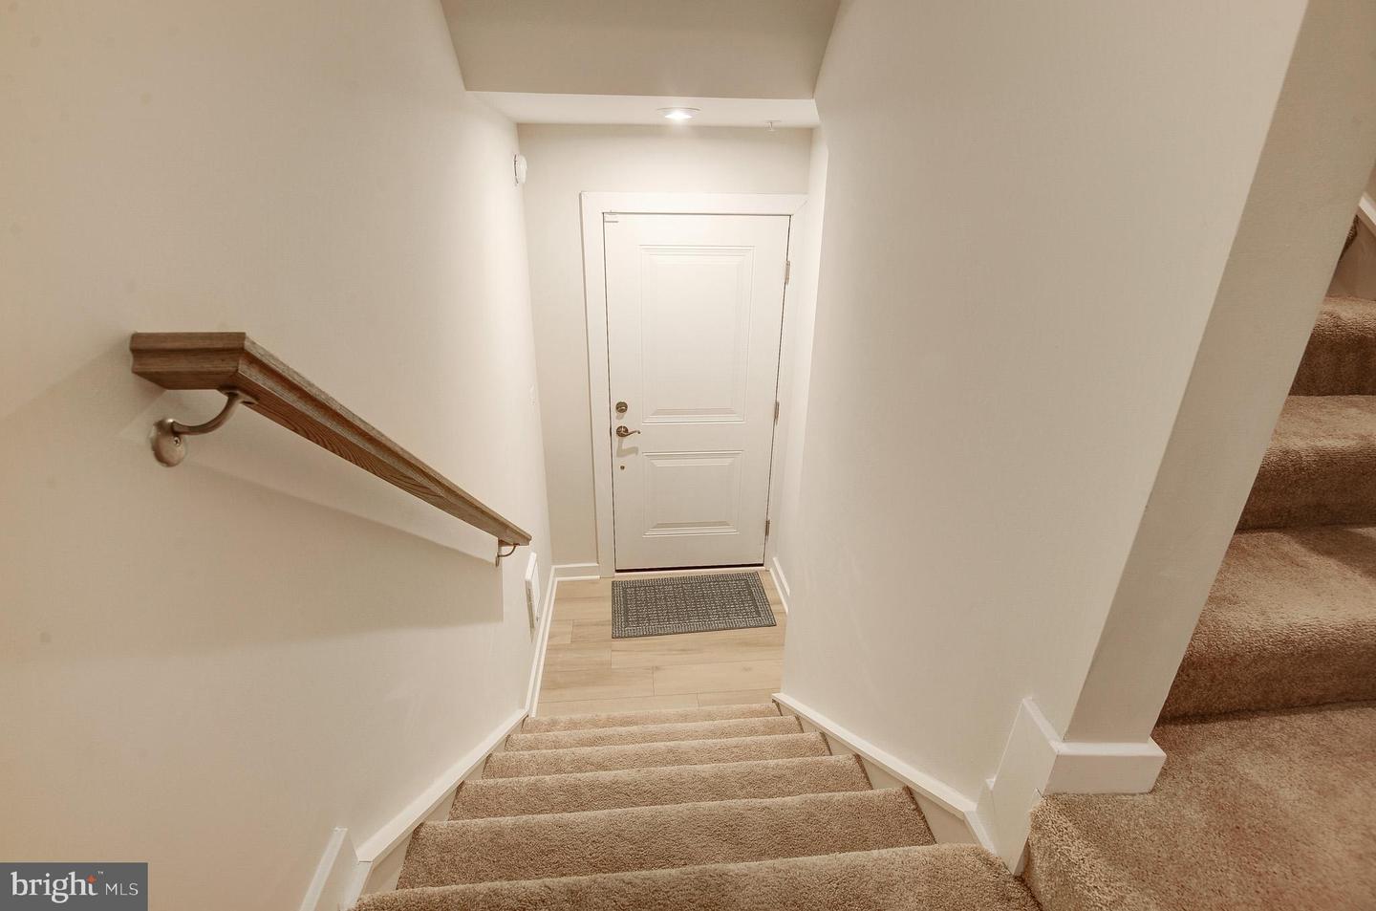
NEW PRICE!!! READY FOR YOUR OFFER! BEST LOCATION IN THE COMMUNITY WITH ROOF TOP DECK!! STONE'S THROW TO GROCERY AND SHOPPING!! One year young and gently lived in, this stunning end-unit piggyback townhome offers exceptional space, natural light, and modern luxury. Built by Stanley Martin and loaded with premium upgrades, this top-of-the-line condo features upgraded flooring, a beautifully appointed kitchen, and stylishly enhanced bathrooms throughout. Sunlight pours into the bright, open-concept living spaces, creating an inviting atmosphere perfect for both everyday living and entertaining. Enjoy the convenience of a one-car garage and the rare bonus of an enormous rooftop deck—ideal for relaxing, dining, or taking in the views. Combining contemporary design, thoughtful upgrades, and like-new condition, this home is truly move-in ready. OPEN SUNDAY 7/26 12-2pm

Additional Information

Other Structures
Above Grade, Below Grade
Structure List
Above Grade, Below Grade
Garage Spaces
1
Style
Contemporary
Cooling Fuel
Electric
Cooling
Central A/C
Heating Fuel
Electric
Heating
Heat Pump(s)
Hot Water
Electric
Sewer Septic
Public Sewer
Water
Public
HOA Fee
$225
HOA Payment Frequency
Monthly
Condo/Co-op Fee
$155
Condo/Co-op Fee Freq.
Monthly
Tax Year
2025
Possession
Negotiable, Seller Rent Back
Days on Market
100
Parking
Asphalt Driveway, Paved Driveway, Unassigned
Unit Number
86
Ownership
Condominium
HOA
Yes
Community Amenities
Tot Lots/Playground
Homeowner Association Fee
225

Mortgage Calculator

Amount of Loan
Annual Interest Rate
%
Term of Loan
Years

Does not include any taxes or fees.
Please consult a financial professional.
Calculator source: Real Geeks

Listing courtesy of Pearson Smith Realty, LLC. Contact: listinginquires@pearsonsmithrealty.com