


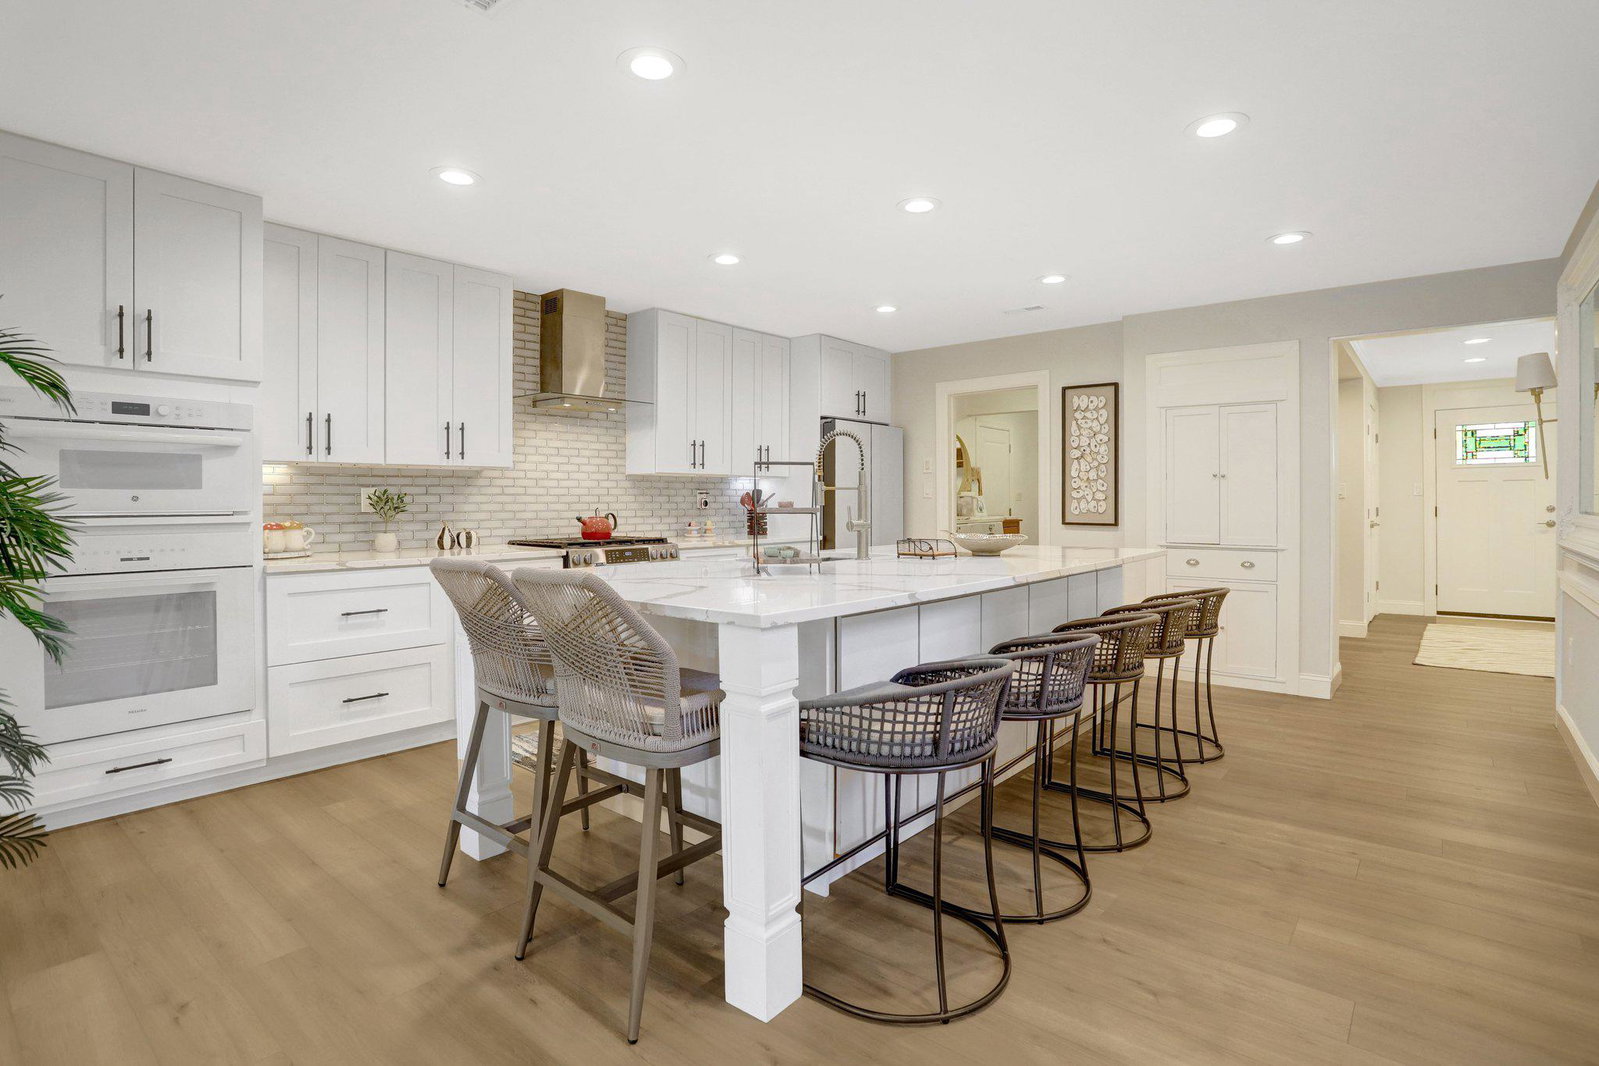




<p>Better Than New! COMPLETELY renovated in 2026! This delightful home in the Tremont Gardens neighborhood of Falls Church has been completely and thoughtfully renovated and must be seen to be appreciated! The entire facade has been transformed with the addition of a two-car garage, transformed roofline and finishes that give a modern take on Craftsman style meets Modern Farmhouse! The transformation is stunning!</p> <p>As you enter the home, the large foyer gives a hint of the cozy elegance to come. It is very light and leads to two bedrooms and a full bath in a wing to the left of the entrance. Then proceed to an open floor plan living space that begins with a beautiful new kitchen featuring acres of quartz on the enormous island with seating for 7! There are new high-end appliances and plenty of counter space for prepping gourmet meals with the whole family gathered around. Off of the kitchen is the convenient mud room and laundry area.</p> <p>Beyond the kitchen lies the sun-drenched dining room which leads to the living room. You can entertain with ease as guests have their choice of either the covered patio on the side of the house or the covered porch at the back of the house which overlooks the .25 acre lot. The entire main level and the upstairs bedroom level have luxury vinyl plank flooring.</p> <p>Head upstairs for more delights including neutral paint colors, many closets, skylights and updated bathrooms. Relax in the luxurious primary suite with adjoining updated spa-like ensuite. Two skylights give a view of the night sky while soaking in the stand-alone tub or separate shower. There are two more generously-sized bedrooms on this level, one with it's own bath and walk-in closet. The hall bath has also been updated.</p> <p>Go up one more level to check out the additional 400+ sq ft of living space that was added by finishing the attic space into a bedroom/study at the top of the house!</p> <p>This home is perfect for multigenerational living given the 4 suites that would make any in-law/auPair/young adult feel at home with their own private space! Recent feedback includes unanimous love of the home’s design and livability, as well as the expansive outdoor living spaces that make entertaining a must!</p> <p>Come see this home and you'll decide to make it your own!</p>
Listing courtesy of EXP Realty, LLC. Contact: 8668257169
