


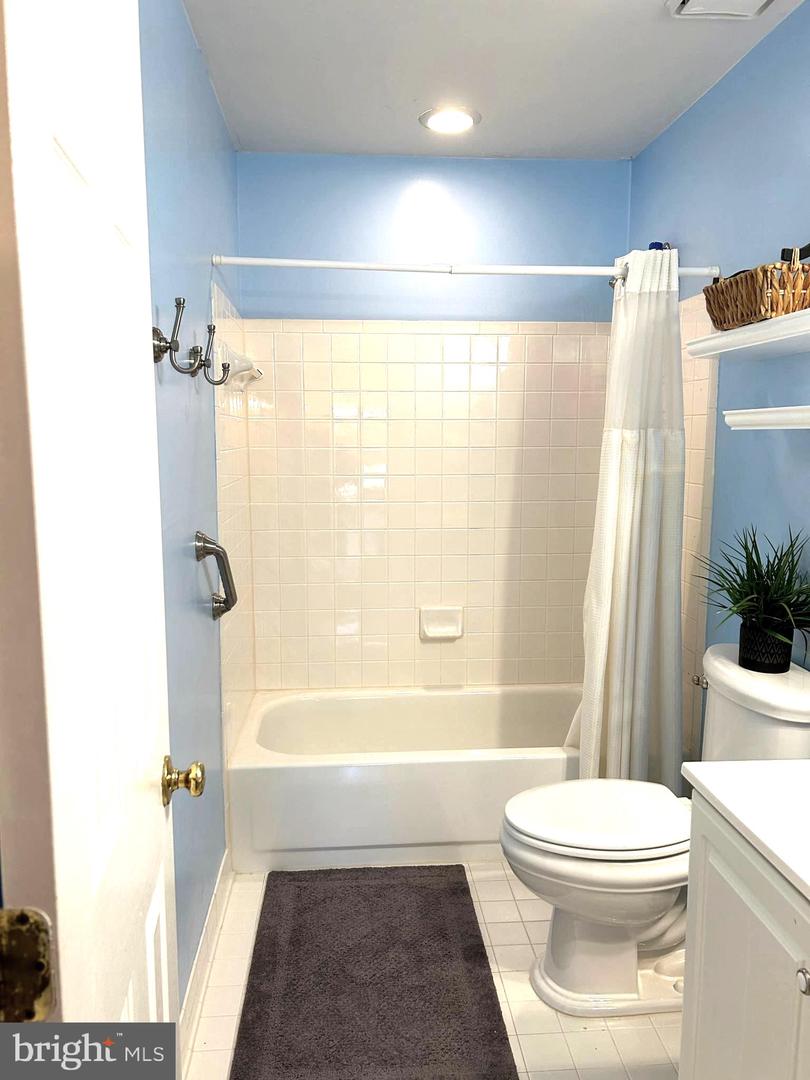


THOUSANDS of $$$s in SELLER PRICE REDUCTION & Buyer Incentives provided by some of our Settlement & Mortgage partners. Please contact Listing Agent Marisa for Buyer Incentive details. Major Updates Already Done! Enjoy peace of mind with a new roof (2025), new HVAC system (2024), new washer and dryer (2025), new garage door and opener (2022), new basement and stair landing windows (2019), and an updated main-level powder room (2020). This beautifully maintained end-unit townhome in the highly desirable Sully Station community combines modern updates, generous living space, and an unbeatable location. Step inside to a welcoming foyer featuring an updated powder room and an expansive living room highlighted by a charming bay window and a two-sided gas fireplace that flows seamlessly into the formal dining room with double glass doors—perfect for entertaining. The updated kitchen is truly the heart of the home, offering stunning quartz countertops, porcelain tile flooring, abundant cabinetry, generous prep space, and plenty of natural light, creating a bright and inviting space for everyday living. Upstairs, you'll find three spacious bedrooms with soaring vaulted ceilings, including a generous primary suite with a walk-in closet and private full bath. Large windows throughout the home fill every level with natural light. The walkout lower level features a bright recreation room with oversized windows, a cozy corner gas fireplace, and direct access to the private backyard. A convenient powder room (added in 2017), laundry area, and interior access to the oversized one-car garage—with thoughtfully designed additional storage—complete this level. Outside, relax or entertain on the spacious paver patio overlooking the fully fenced backyard, offering privacy, room to play, and easy side-gate access. Located on a quiet court with abundant guest parking just steps from the community pool, this home is ideally situated only minutes from Giant, Wegmans, shopping, restaurants, Planet Fitness, and major commuter routes. This move-in-ready home offers the perfect combination of thoughtful updates, spacious living, and one of Centreville's most sought-after neighborhoods. Don't miss this exceptional opportunity!
Listing courtesy of CENTURY 21 New Millennium. Contact: 7039224010
