


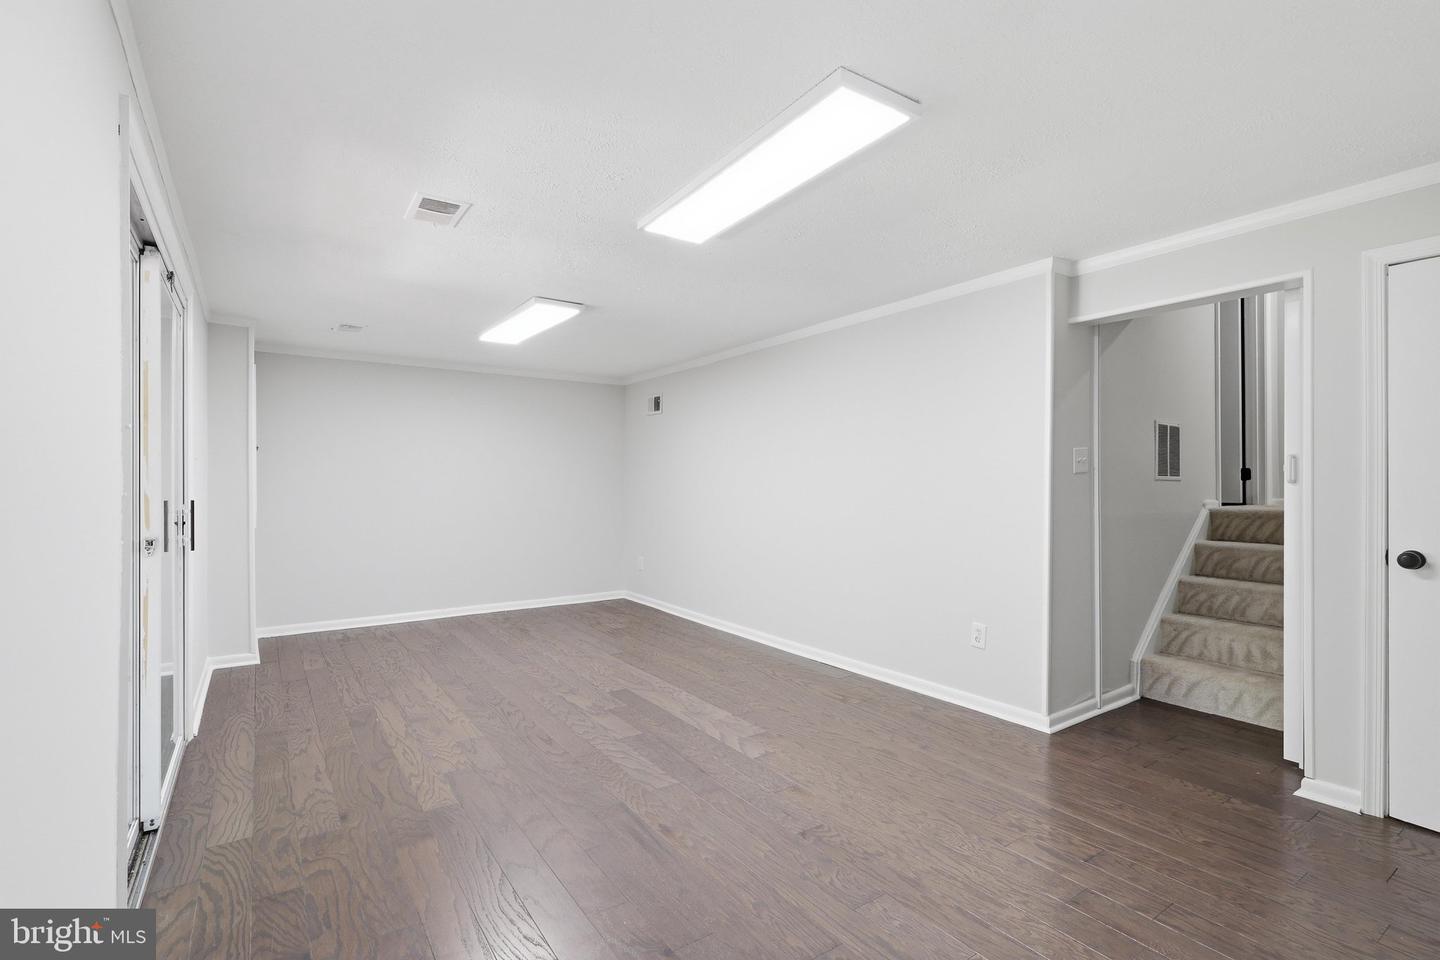


This beautifully updated 3-bedroom, 2 full bath, 2 half bath townhouse is truly move-in ready, showcasing extensive upgrades throughout. Major improvements include brand-new kitchen appliances, fresh paint throughout, new carpeting, and stunning bathroom renovations. Both full bathrooms have been completely gutted and renovated from top to bottom, while the two half bathrooms have also been tastefully updated, offering modern style and peace of mind for years to come. Nestled in the highly sought-after Danbury Forest community, this home offers the perfect combination of comfort, space, and convenience. Enjoy easy access to I-495, Audrey Moore Recreation Center, Northern Virginia Community College, shopping, dining, major commuter routes, and scenic Lake Accotink trails accessible from a neighborhood path just steps away. Step inside to discover gleaming hardwood floors throughout the main level, creating a warm and inviting atmosphere. The spacious kitchen is designed for both everyday living and entertaining, featuring granite countertops, brand-new stainless steel appliances, recessed lighting, and a center island with additional storage. Adjacent to the kitchen, the generous breakfast/dining area offers ample room for gatherings. The expansive family room provides exceptional flexibility for both living and dining arrangements and opens directly to the deck overlooking the private backyard and peaceful wooded setting beyond. A beautifully updated powder room and Nest thermostat complete the main level. Upstairs, the primary suite features plush new carpeting, two large closets, and a fully renovated en-suite bathroom. Two additional generously sized bedrooms and another completely remodeled full bath provide comfortable accommodations for family and guests. The walk-out lower level expands the living space even further with a spacious recreation room featuring LVP flooring—perfect for movie nights, game days, or relaxing at home. This level also includes a versatile den or home office, an updated half bathroom, and a large laundry room with utility sink and abundant storage. Outside, enjoy a large fully fenced backyard, two separate decks, and peaceful views of mature trees and the creek beyond. A flat yard completes this exceptional outdoor retreat. With approximately $50,000 in recent improvements, four updated bathrooms, versatile living spaces, and an unbeatable Northern Virginia location, this turnkey home offers an outstanding opportunity. Welcome home!
Listing courtesy of Samson Properties. Contact: 7033788810
