


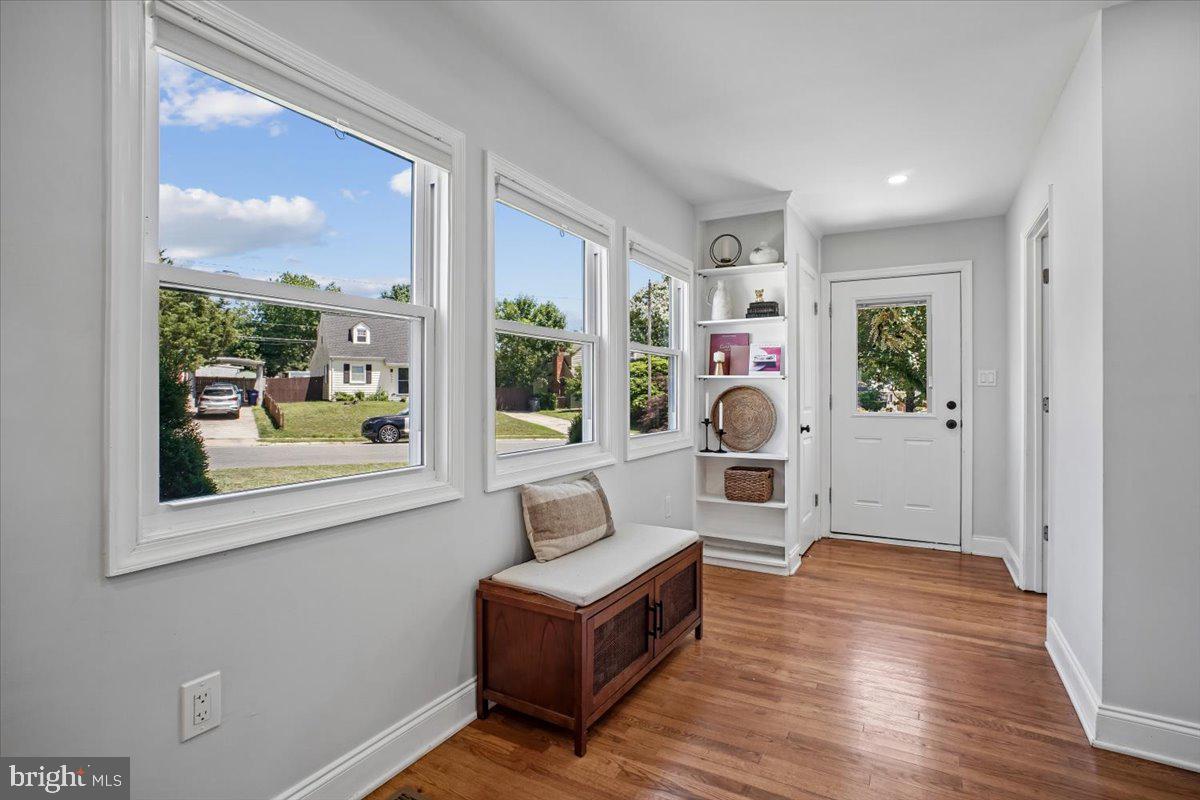


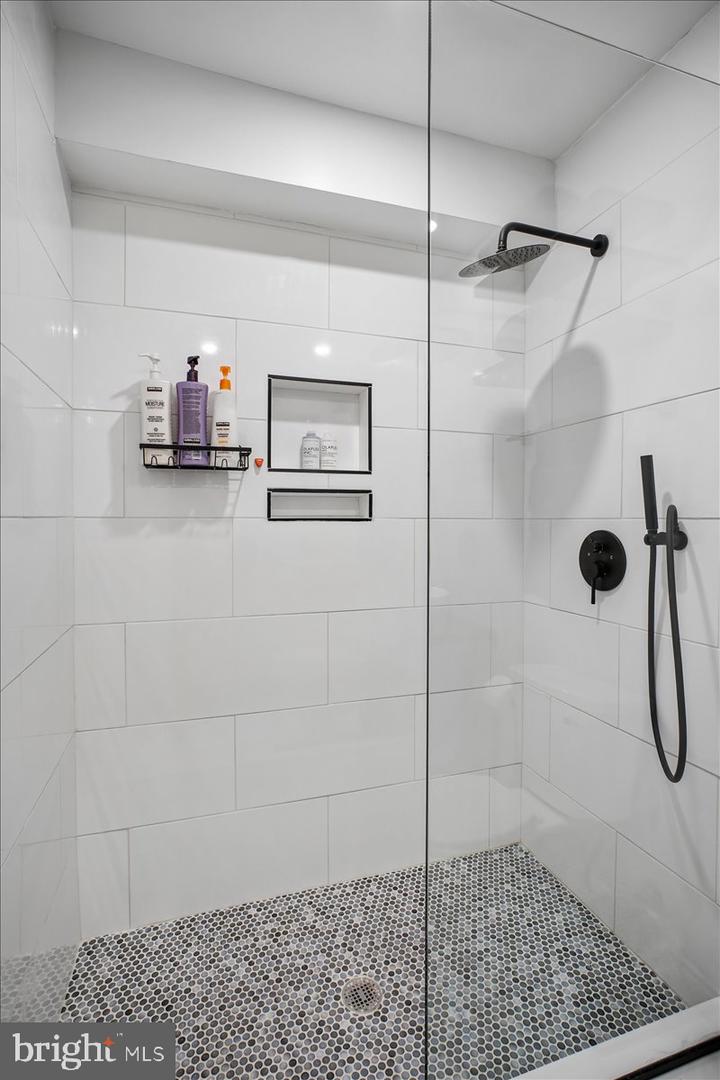


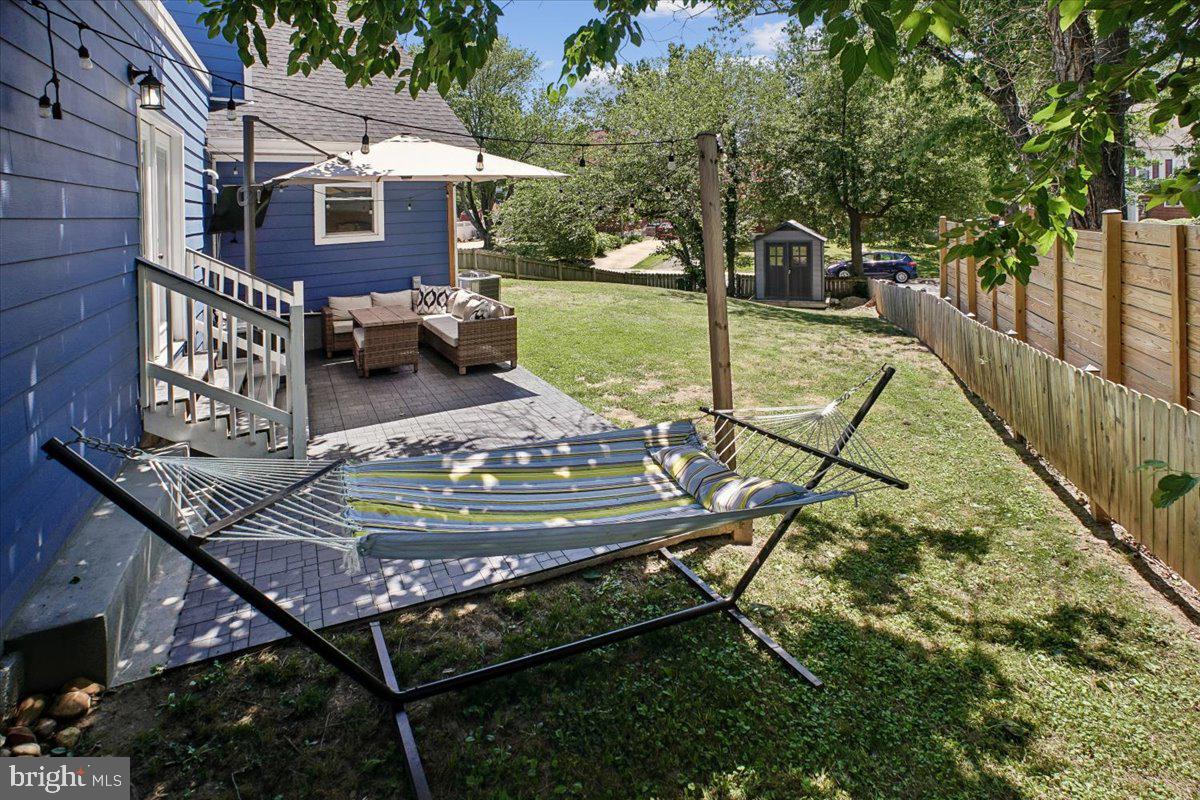


Perfectly situated on a 1/4 acre corner lot in sought-after Bucknell Manor, this gorgeous home was renovated from top to bottom in 2021. It’s a bright and cheerful, charmer! A 4-bedroom, 2.5 bath Cape, filled with natural light, featuring an open, modern floor plan centered around a stunning kitchen with stainless steel appliances, stone countertops, and a large island with seating for four. The main level offers a spacious living area, dining space, separate laundry room, powder room, and a private primary suite complete with a walk-in closet and updated en-suite bath. A versatile fourth bedroom provides the perfect space for a home office, den, or guest room. Upstairs, you'll find two additional generously sized bedrooms, a reading nook and a beautifully updated full bath. Hardwood floors run throughout. 2021 improvements include new roof, siding, HVAC, windows, fencing, lighting, fixtures, and appliances. More recent updates include a new paved private driveway, an updated outside living space and fresh paint. Outside, the expansive corner lot features a large front yard and a fully fenced side and rear yard with a patio—ideal for relaxing, entertaining, or play. Conveniently located just moments from the Mt. Vernon Recreation Center and the scenic Mt. Vernon Trail, with easy access to Old Town Alexandria, the Pentagon, Washington, DC, and Fort Belvoir, this turn key home offers the perfect combination of style, comfort, and convenience. Just move in and enjoy!
Listing courtesy of Samson Properties. Contact: 3017555613
