
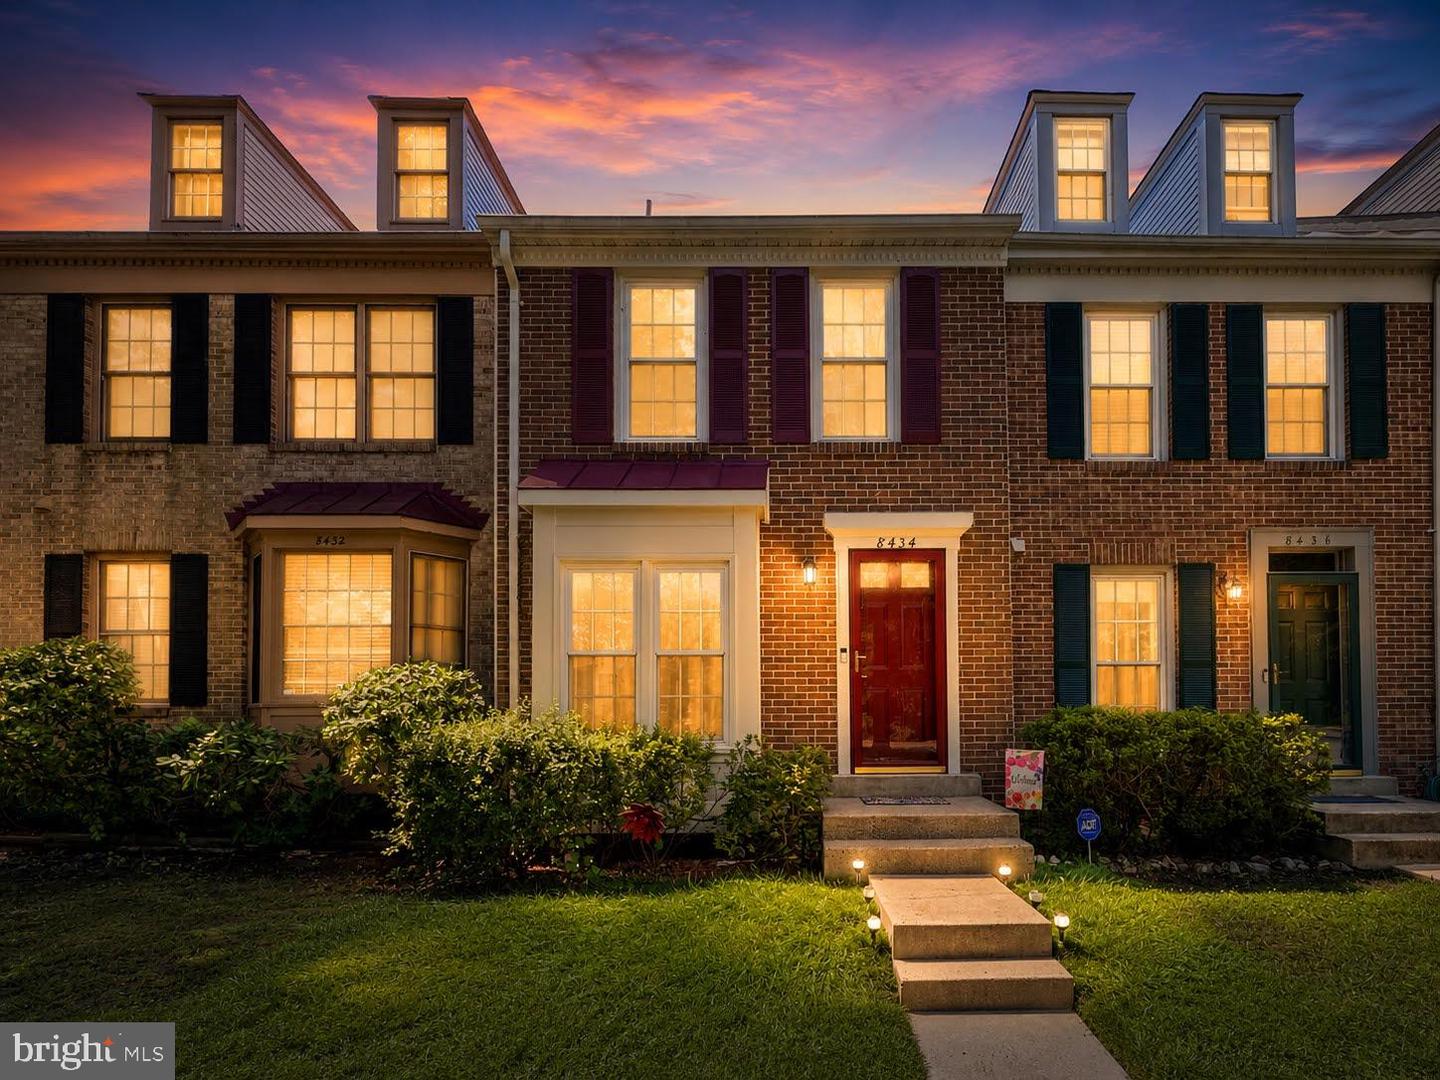


Welcome to 8434 Springfield Oaks Drive, a meticulously maintained brick-front townhouse tucked away on a quiet cul-de-sac, offering the perfect blend of comfort, style, and flexibility. Thoughtfully updated and move-in ready, this home features newer roof, fresh paint, modern lighting, and updated fixtures throughout. The bright and inviting main level showcases beautiful wood flooring and an open-concept living and dining area designed for both everyday living and effortless entertaining. The updated kitchen is appointed with upgraded cabinetry, granite countertops, stainless steel appliances, and abundant storage. Step outside to the spacious elevated deck—a standout feature in the neighborhood—with stairs leading to the backyard below. Surrounded by mature trees, the deck overlooks a peaceful, park-like setting, creating the perfect backdrop for morning coffee or evening gatherings. Upstairs, wood flooring continues throughout and leads to the spacious primary suite featuring a private en suite bath. A generous second bedroom and an updated hall bath complete the upper level. The walk-out lower level offers exceptional versatility with a full bath, laundry area, and a mini kitchenette appliance, making it an excellent opportunity for rental income, an in-law suite, guest accommodations, or multi-generational living. Sliding doors open to the landscaped, fully fenced backyard, offering privacy and additional outdoor living space. Ideally located just minutes from I-95, the Lorton VRE Station, shopping, dining, and parks, this beautifully maintained home combines modern updates, flexible living spaces, and an unbeatable commuter location. Please park in spots 138 & 142
Listing courtesy of eXp Realty LLC. Contact: 7034253582
