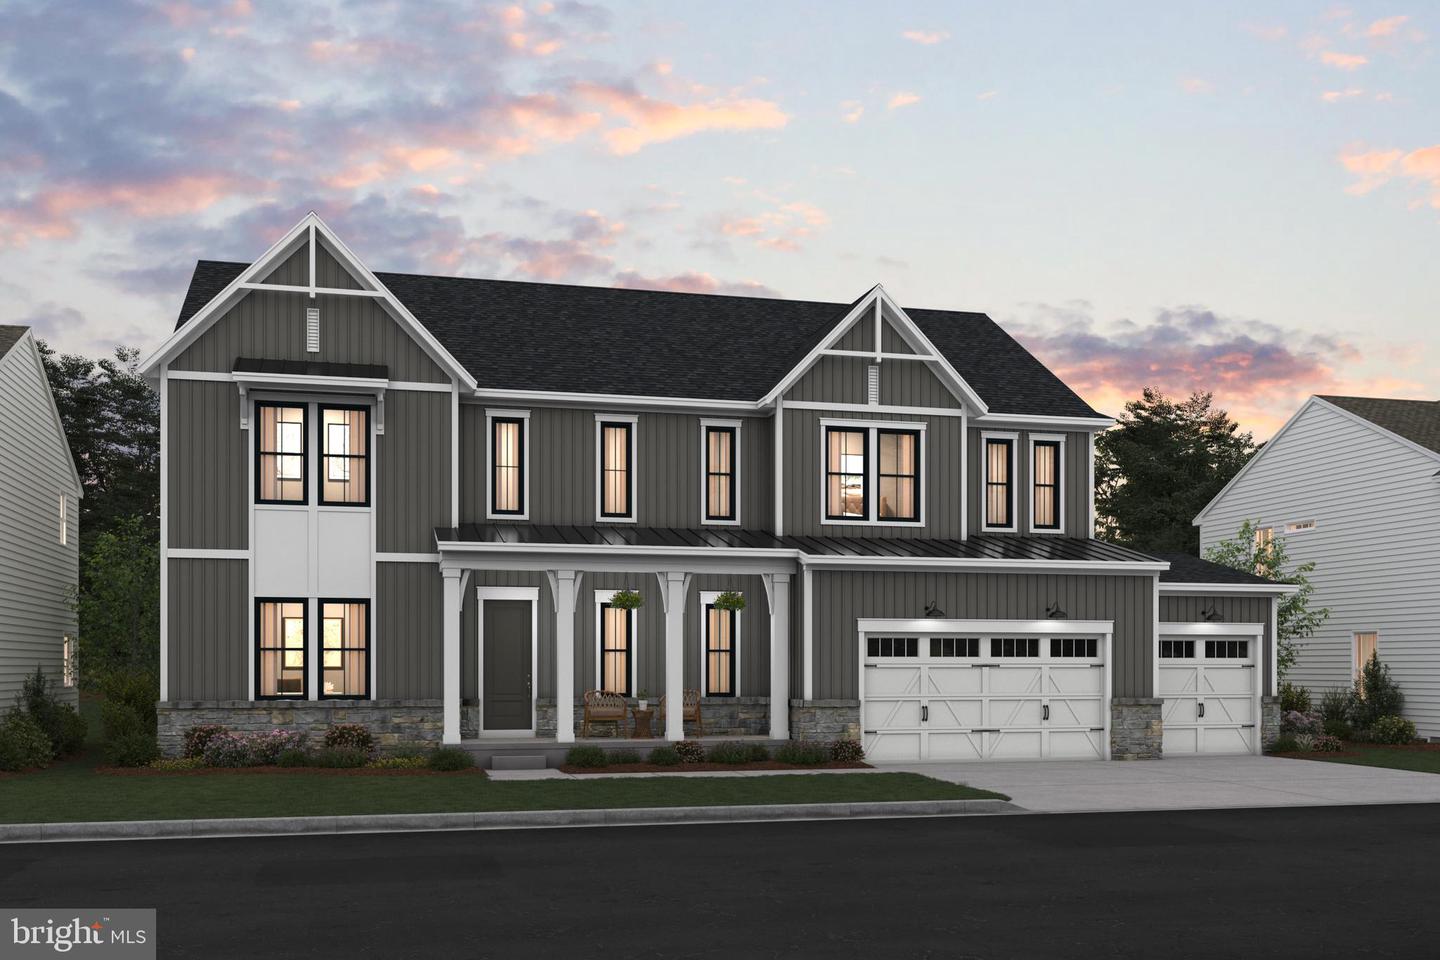
0-0 Colleen Gayle Ct Unit #N/A, Lorton, VA 22079

$1,634,990
4
BD
5
BA
4,017
SqFt

Show Photos

Verify your account to unlock exclusive photos, mortgage tools, and more.

List Price
$1,634,990
Price Change
▲ $15,000 1783290955
MLS#
VAFX2325838
Year Built
2027
Status
ACTIVE
Type
Single Family Residential
Bedrooms
4
Baths All
5
Baths Full
4
Baths Half
1
Living Area
4,017
Lot Size
37,897
County
Fairfax
Subdivision
Occoquan Overlook

Property Description

SAMPLE LISTING AT BASE PRICE*****NEW FLOORPLAN -- THE OLYMPIA FEATURES: Welcoming front porch and open two-story foyer. Beautiful kitchen with stainless steel appliances including a built-in range with designer hood above plus separate built-in wall oven and built-in microwave, over-sized island with pendants above, ceramic backsplash, quartz countertops, massive walk-in pantry closet. Kitchen open to a large great room, dining area, and covered deck; HovHub mini-office space, and secluded home office; First-floor Extra Suite, perfect for hosting guests or additional family members. Ten-foot ceilings on main level. Spacious 3+-car garage with additional storage. Tranquil primary suite featuring 2 walk-in closets and gorgeous bathroom with 2 vanities with quartz countertops and optional free-standing tub and optional rain shower. Laundry room and loft conveniently located near bedrooms. Complete your living space with the optional basement recreation room, den, walk-in closet, and bathroom. RENDERINGS/PHOTOS REPRESENTATIVE ONLY. PRICE AND TERMS SUBJECT TO CHANGE. THIS IS A SAMPLE LISTING AT BASE PRICE - not including any options or upgrades. Lot premiums may apply. Lot premiums are lot specific.

Additional Information

Elementary School
Halley
Middle School
South County
High School
South County
Other Structures
Above Grade
Structure List
Above Grade
Garage Spaces
3
New Construction
Yes
Style
Craftsman, Farmhouse/National Folk, Transitional
Interior Features
Bathroom - Walk-In Shower, Built-Ins, Carpet, Dining Area, Entry Level Bedroom, Family Room Off Kitchen, Floor Plan - Open, Kitchen - Gourmet, Kitchen - Island, Pantry, Primary Bath(s), Recessed Lighting, Upgraded Countertops, Walk-in Closet(s), Other
Basement
Yes
Cooling Fuel
Electric
Cooling
Central A/C, Programmable Thermostat, Energy Star Cooling System
Heating Fuel
Natural Gas
Heating
Energy Star Heating System, Programmable Thermostat
Hot Water
Electric
Sewer Septic
Septic = # of BR
Water
Public
HOA Fee
$110
HOA Payment Frequency
Monthly
Tax Year
2026
Possession
Settlement
Days on Market
25
Acres
0.87
Parking
Paved Driveway
Unit Number
N/A
Ownership
Fee Simple
HOA
Yes
Community Amenities
None
Homeowner Association Fee
110

Mortgage Calculator

Amount of Loan
Annual Interest Rate
%
Term of Loan
Years

Does not include any taxes or fees.
Please consult a financial professional.
Calculator source: Real Geeks

Listing courtesy of Sylvia Scott Cowles. Contact: