


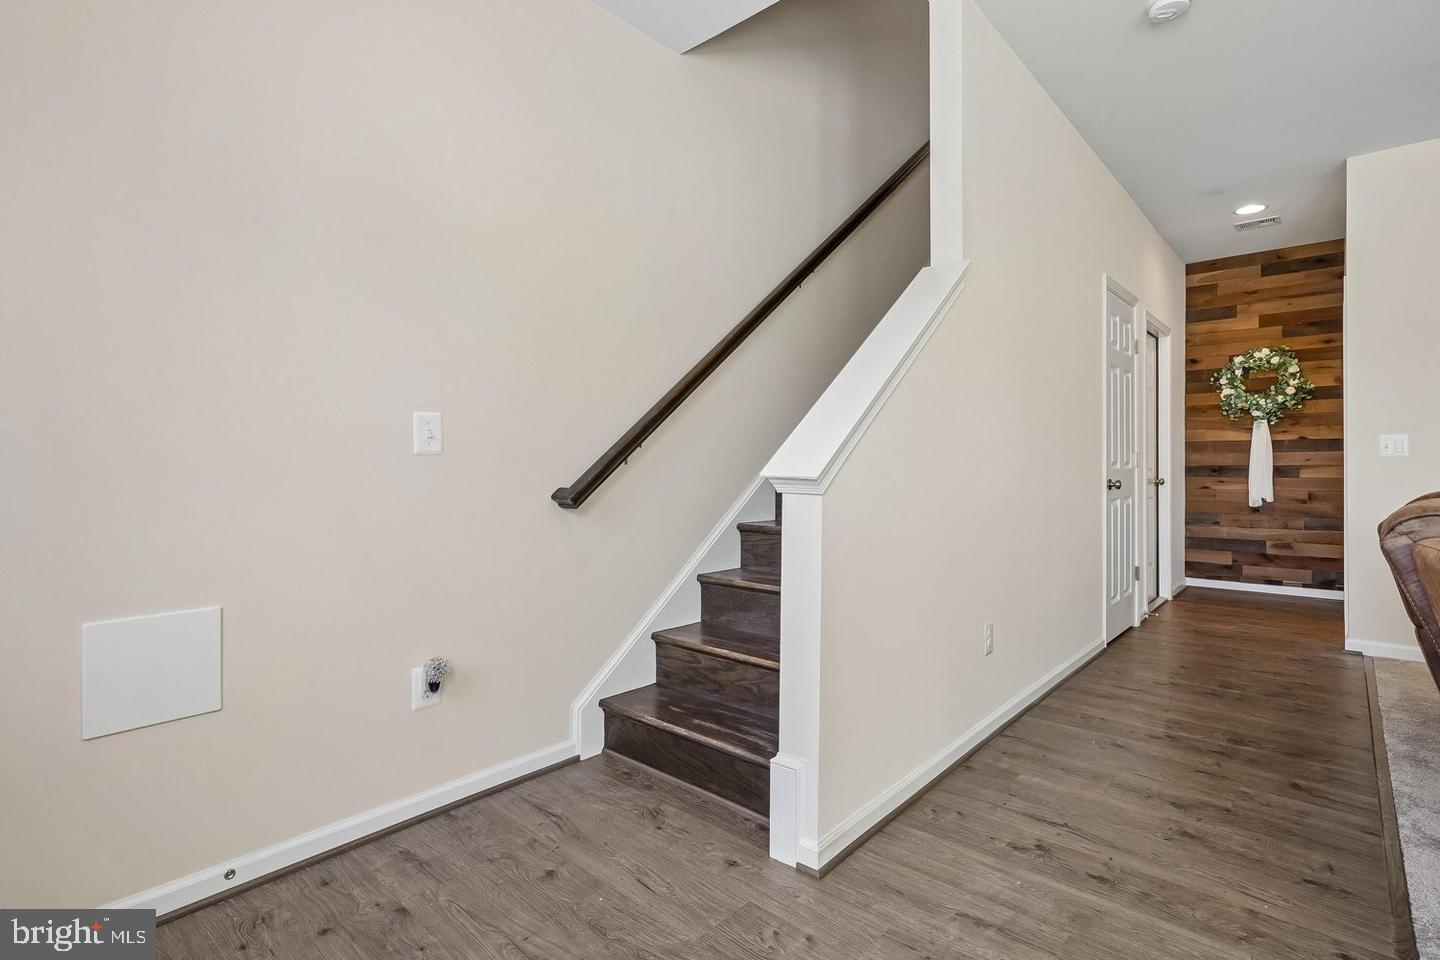


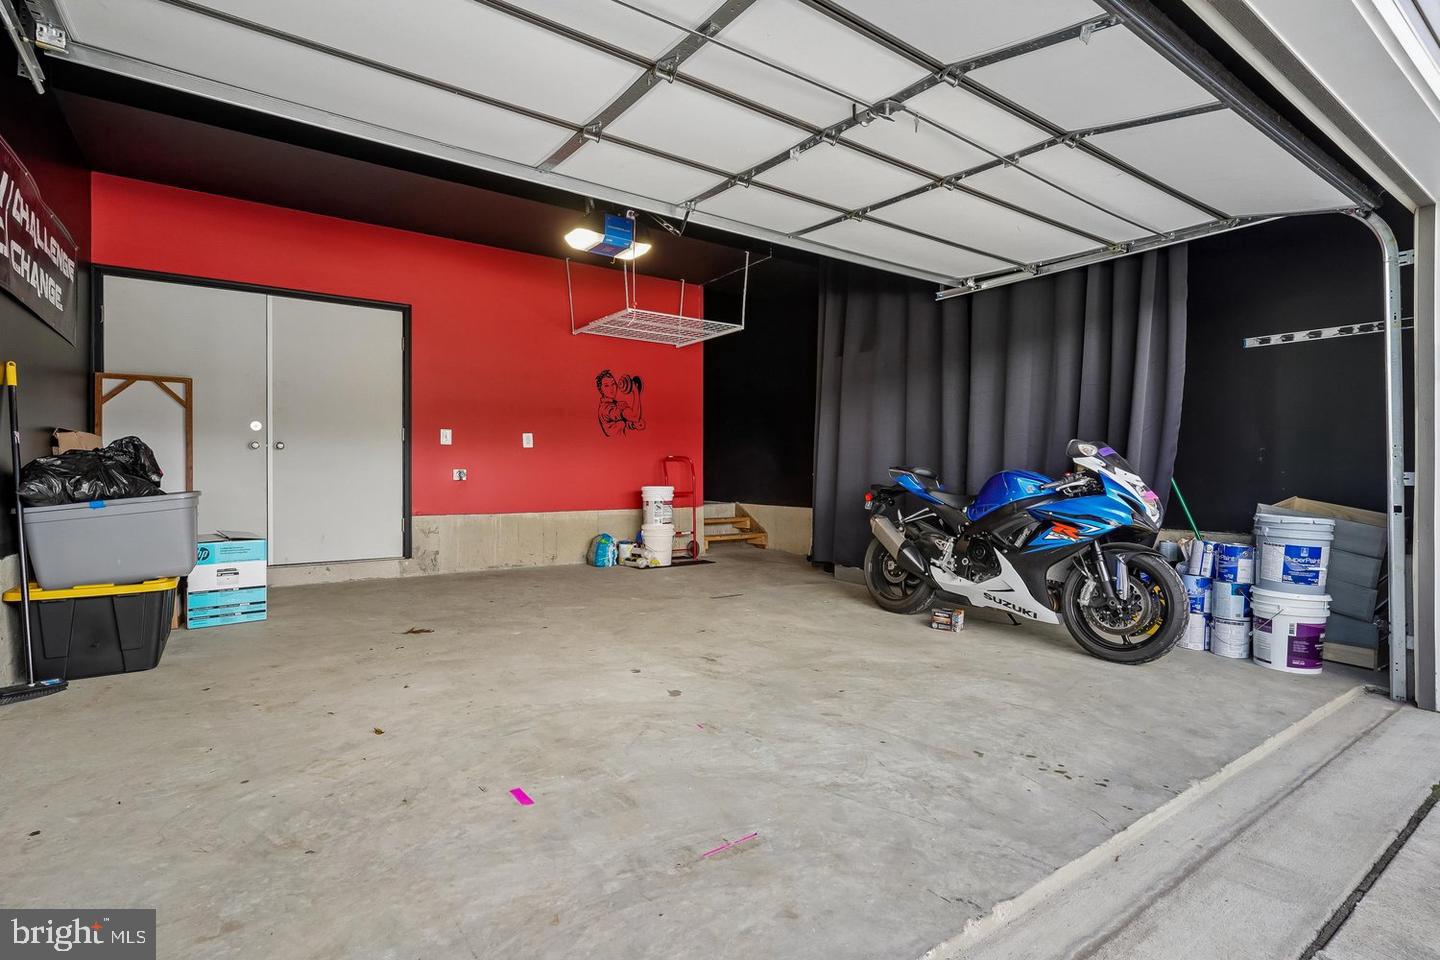


Welcome to a neighborhood that feels like home! Enjoy a lifestyle surrounded by endless opportunities for dining, entertainment, recreation, and commuting convenience. Located in the heart of Lorton, you’ll be minutes from historic Occoquan, scenic parks and trails, golf courses, waterfront dining, wineries, shopping destinations, performing arts venues, and some of the region’s best outdoor adventures. With easy access to I-95, Fairfax County Parkway, VRE/Amtrak, Fort Belvoir, the Pentagon, Washington, D.C., and local transit, this home offers the ideal location for both work and play. This is a beautifully maintained, tech-enhanced 3-level brick-front townhouse nestled on a quiet private cul-de-sac in the highly desirable Liberty at Laurel Hill community. One owner, built in 2019 and freshly reconditioned in April 2026, this move-in ready home perfectly blends modern luxury, smart-home convenience, and exceptional access to everything Northern Virginia has to offer. Inside, the open-concept main level features hardwood floors and a spacious layout connecting the living and dining areas to a stunning gourmet kitchen complete with stainless steel appliances, light gray cabinetry, custom tile backsplash, white Concerto Quartz countertops, dual pantries, and a large center island with seating and storage. Step outside onto the rear Trex deck — the perfect space for morning coffee, outdoor dining, or relaxing evenings. Designed with modern living in mind, the home includes advanced smart-home automation and energy-efficient technology throughout. Seamlessly control lighting, entertainment, climate, locks, and video-enabled doorbells with Amazon Alexa, Google Assistant, or Apple Siri. CAT 6 wiring and a third-floor signal booster provide strong, reliable high-speed Wi-Fi throughout the home, while air quality monitoring, smart leak detection, and preset energy routines create a safe, efficient, and eco-conscious living environment. Upstairs, the spacious primary suite offers a walk-in closet and spa-inspired en-suite bath with dual vanities, soaking tub, and tiled shower with built-in seating. Two additional bedrooms, a full hall bath, and upper-level laundry provide comfort and flexibility for guests, family, or work-from-home needs. The lower level features a generous rec room with adjustable spot lighting, a powder room, additional storage, and access to the rear-load 2-car garage. Combining modern design, smart technology, and unbeatable access to Northern Virginia’s shopping, dining, recreation, and commuter routes, this exceptional home offers the perfect balance of comfort, convenience, and lifestyle.
