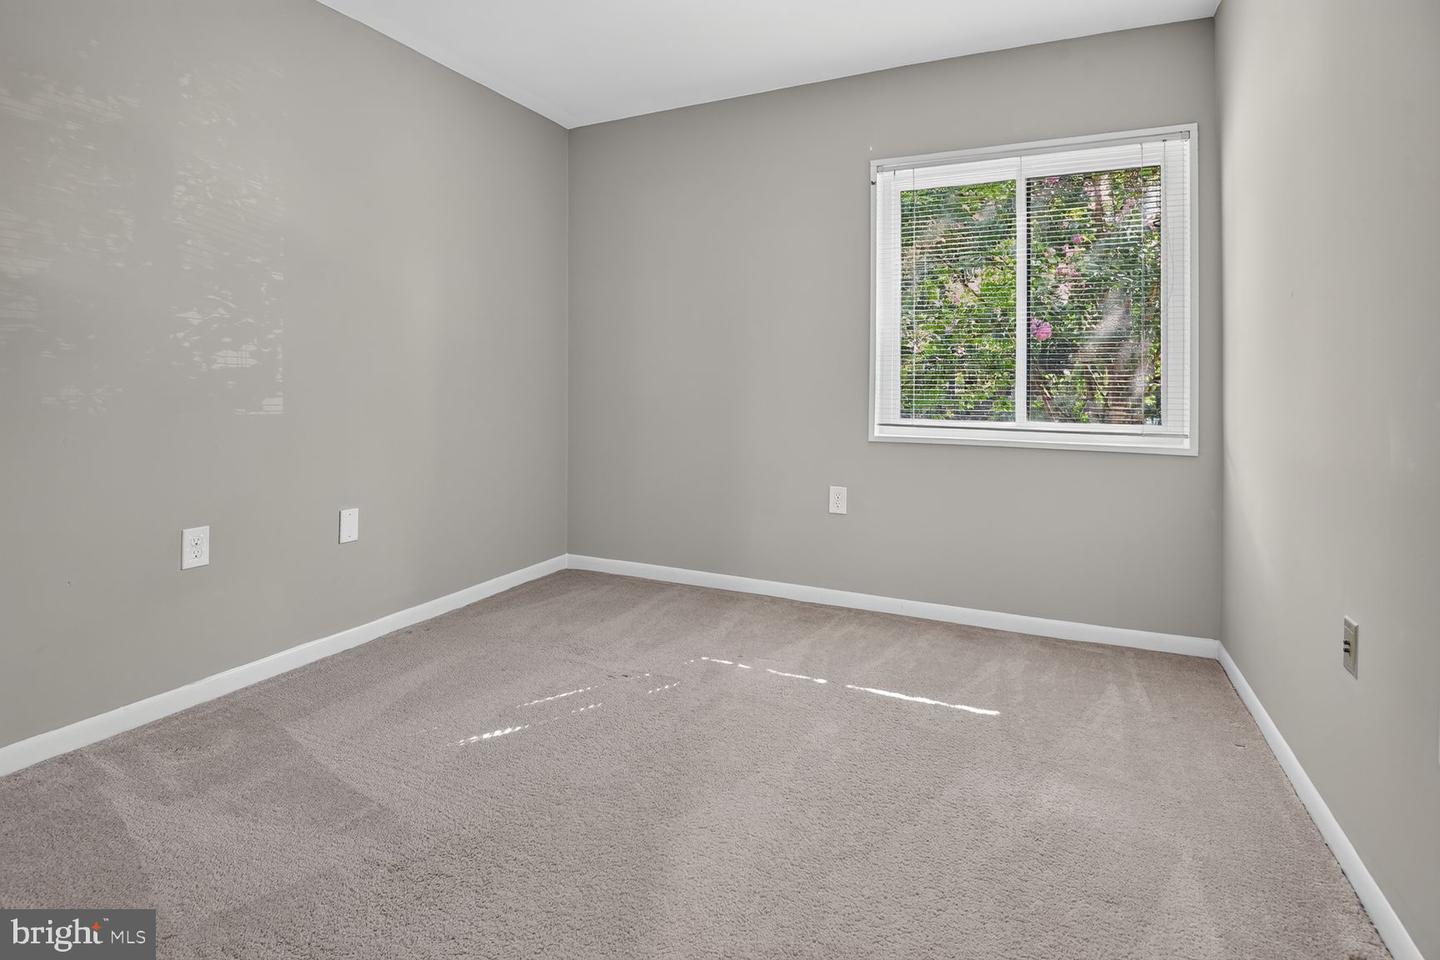
1534 Northgate Sq Unit #11C, Reston, VA 20190

$354,999
3
BD
2
BA
1,234
SqFt

Show Photos

Verify your account to unlock exclusive photos, mortgage tools, and more.

List Price
$354,999
MLS#
VAFX2328046
Year Built
1971
Status
ACTIVE
Type
Condo
Bedrooms
3
Baths All
2
Baths Full
2
Living Area
1,234
County
Fairfax
Subdivision
Northgate Condo

Property Description

Welcome home to this beautifully renovated 3-bedroom, 2-bath condo in Reston's established Northgate community — where the condo fee covers ALL utilities, including electricity. The redone kitchen features granite countertops, soft-close hardwood cabinetry, and generous storage. In-unit stacked washer and dryer. The private balcony overlooks lush foliage — a quiet spot for morning coffee. Smart split-bedroom layout: the oversized primary suite anchors one end with a walk-in closet and en-suite bath, while two additional bedrooms and an updated full bath sit on the other — ideal for guests, family, or a home office. An in-unit thermostat means year-round climate control on your terms. Water, electric, gas, sewer, and trash included in the condo fee; you only pay for internet and cable. Two parking spaces included. Half a mile to Lake Anne Plaza, minutes to Barron Cameron Park, 1.5 miles to Wiehle-Reston East Metro, 2 miles to Reston Town Center. This condo offers the perfect blend of tranquility and urban convenience. 2 parking spaces available.

Additional Information

Building Name
Northgate Condo
Elementary School
Forest Edge
Middle School
Hughes
High School
South Lakes
Other Structures
Above Grade
Structure List
Above Grade
Pool
Yes
Style
Contemporary
Interior Features
Floor Plan - Traditional, Formal/Separate Dining Room, Walk-in Closet(s), Bathroom - Tub Shower
Cooling Fuel
Electric
Cooling
Central A/C
Heating Fuel
Natural Gas
Heating
Central
Hot Water
Natural Gas
Sewer Septic
Public Sewer
Water
Public
HOA Fee
$890
HOA Payment Frequency
Annually
Condo/Co-op Fee
$731
Condo/Co-op Fee Freq.
Monthly
Tax Year
2026
Possession
Immediate
Days on Market
46
Parking
Unassigned, General Common Elements, Permit Included
Unit Number
11C
Ownership
Condominium
HOA
Yes
Community Amenities
Jog/Walk Path, Pool - Outdoor, Tennis Courts, Tot Lots/Playground, Bike Trail, Basketball Courts, Baseball Field, Picnic Area
Homeowner Association Fee
890

Mortgage Calculator

Amount of Loan
Annual Interest Rate
%
Term of Loan
Years

Does not include any taxes or fees.
Please consult a financial professional.
Calculator source: Real Geeks

Listing courtesy of Spring Hill Real Estate, LLC.. Contact: 7038914520