


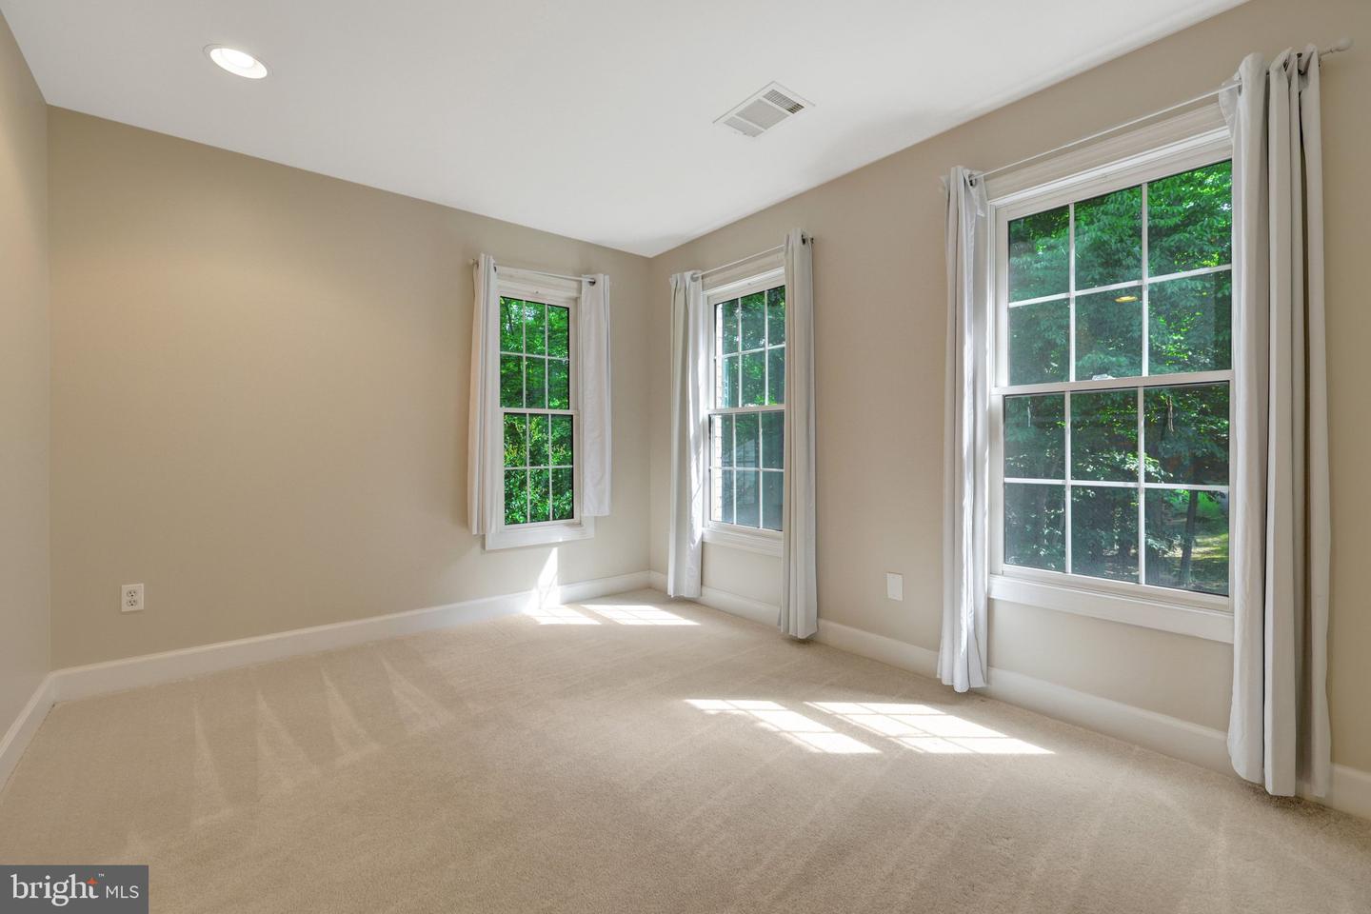


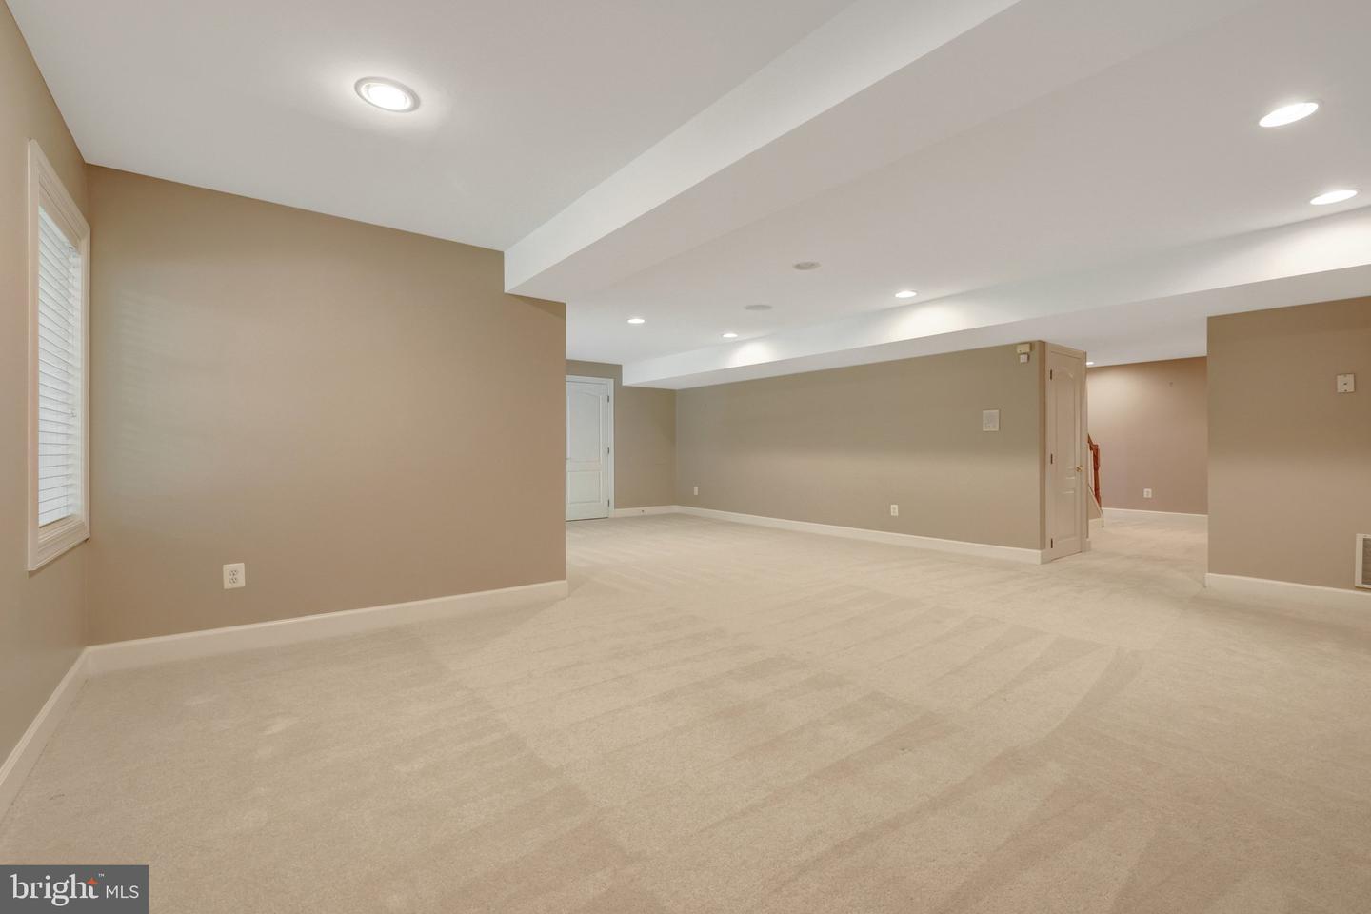


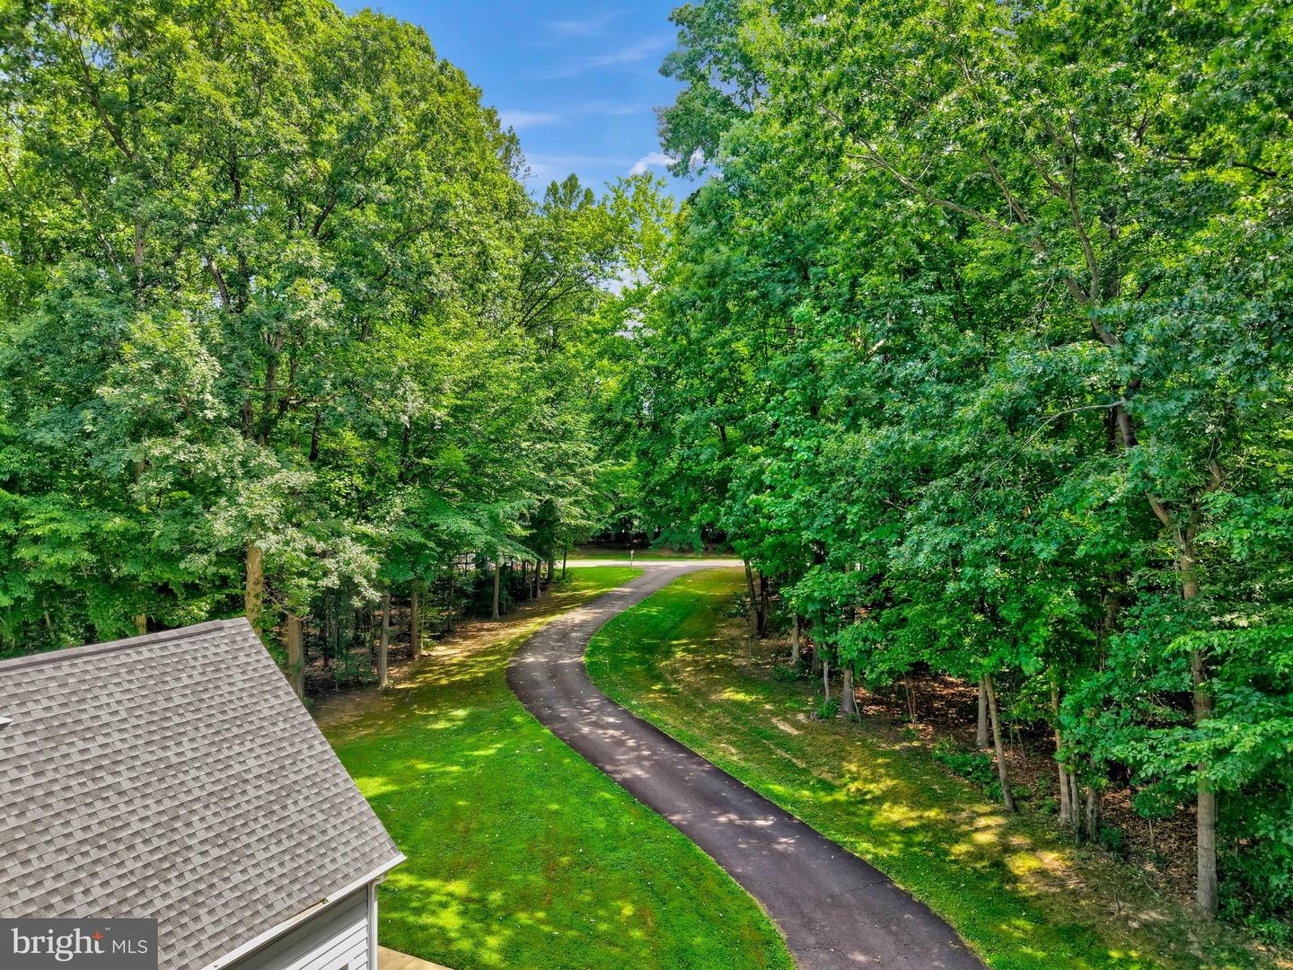


Private, spacious and gorgeous home on nearly 5 acres in Fairfax Station! The home offers 5 bedrooms, 5.5 baths plus a 3 car garage and many updates. Home has been freshly painted on the two levels with beautiful crown molding all around the living room, dining room and going up the stairs. There are 4 HVAC compressor One outside HVAC compressor and one interior furnace are replaced in June 2024. Hot water heater is about 5years old and the roof was replaced 8 years ago. Dish washer replaced in 2024,, the carpeting and wood floors refinished as of June 2024. plus a new Chandelier at the foyer. Large eat-in Kitchen updated with Jenn Air Double oven, cooktop and Refrigerator. Beautiful Kitchen island and tons of cabinets. Gracious formal dining room is right off the kitchen plus a gorgeous light and bright 2nd Sun room! Formal living room, powder room, main level office with a built in bookshelves, Sun room and large family room with gas fireplace, logs replaced December 2023! High end water filtration system upgraded in 2025, Walk out to the large privacy deck! Upper level has 4 large bedrooms. The main bedroom has a vaulted ceiling, It also has double closets and a sitting area that could be used as a nursery/TV Room/Office. Primary Bath is updated with Double sinks, Soaking tub, Large shower. Two bedrooms share a Jack and Jill bath plus another large Full bath and bedroom on the upper level. The Laundry Room is on the upper level. There are 2 staircases, one at the main foyer and the other one if off the kitchen. The Basement is beautiful, It has 2 full baths, one bedroom, finished room that can be used as a Den, another room with a full size window but once it is finished can be used as a bedroom In law apartment/suite with kitchenette. Walk out to the spacious and private fenced in back yard. Long driveway, perfect location right across from Burke Lake Park and all the shopping and commuter routes! .NO HOA, but a volunteer $900 once a year.
Listing courtesy of Samson Properties. Contact: (703) 378-8810
