


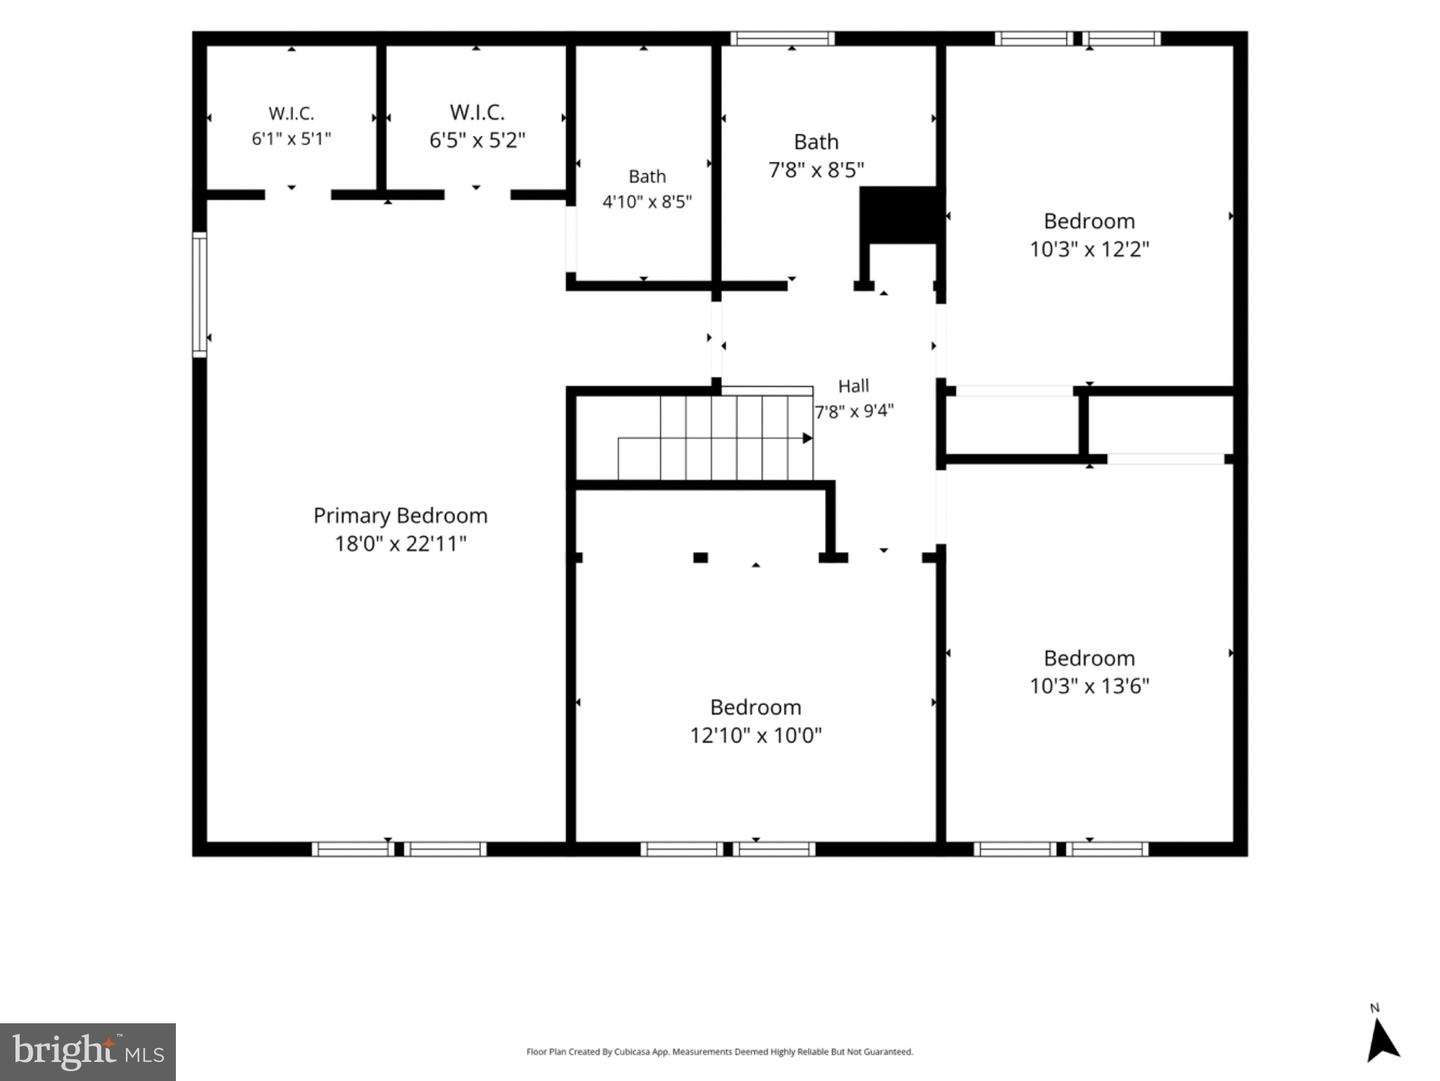


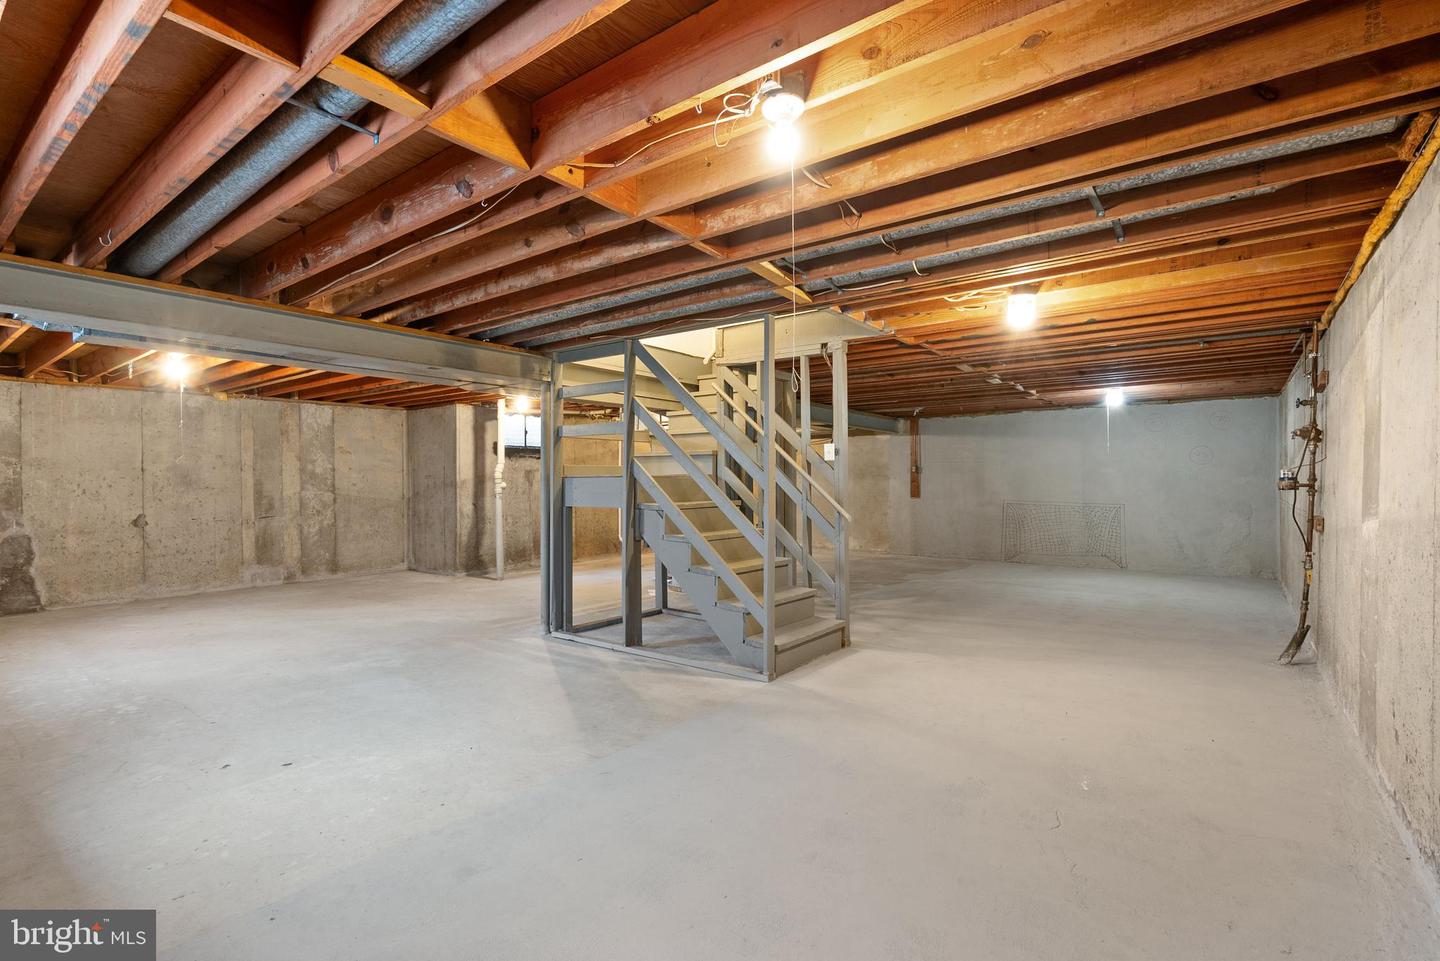


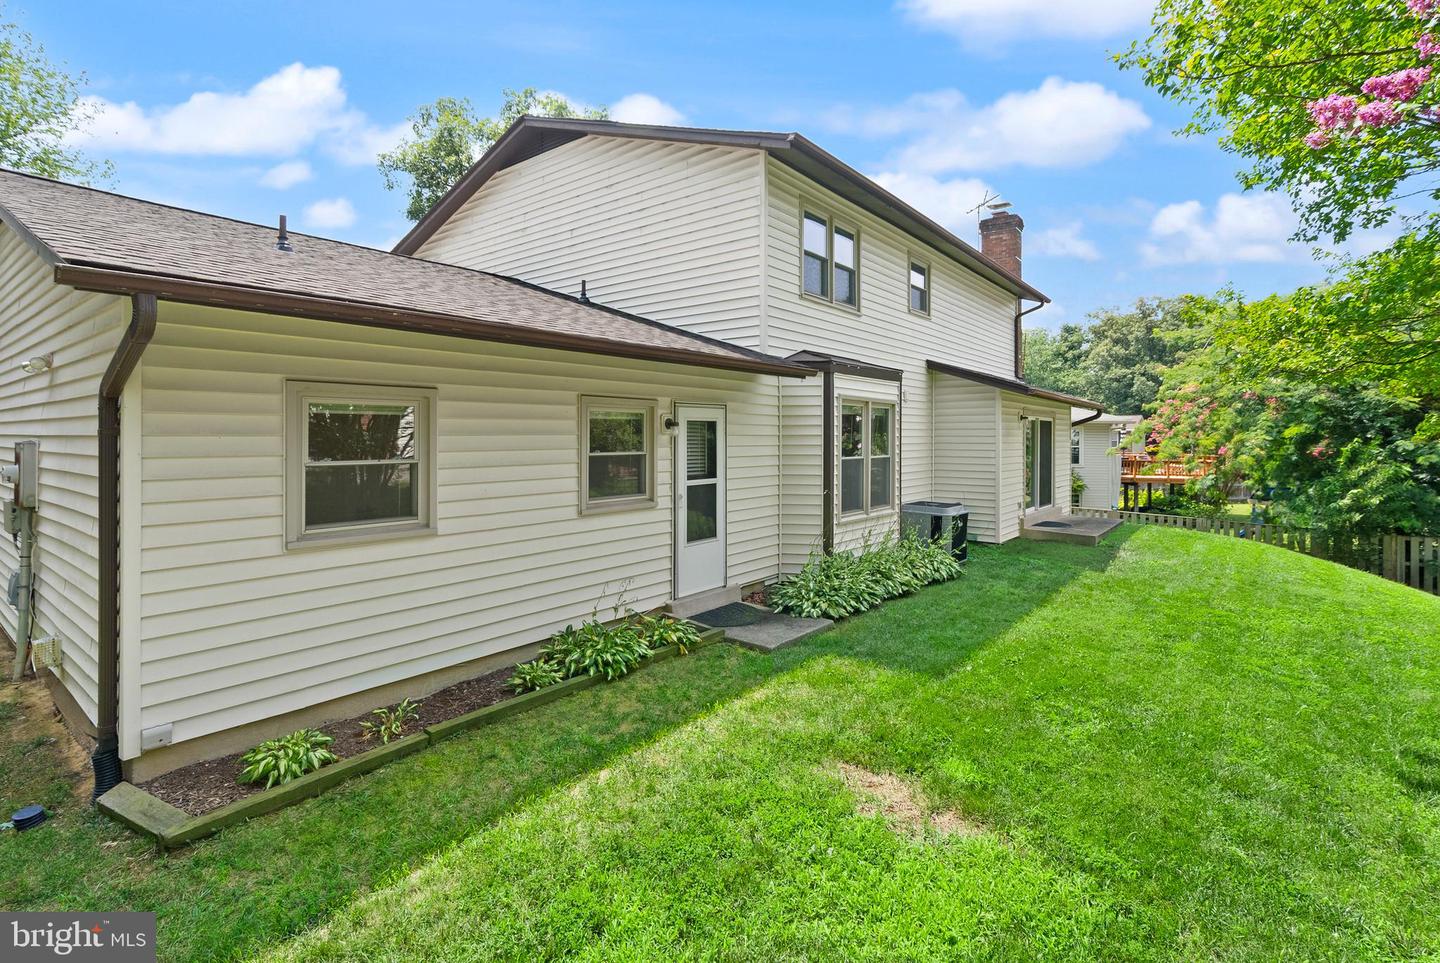

At the end of a long day, there’s nothing better than coming home, stepping onto the front porch, and simply relaxing. Picture yourself here, enjoying a quiet evening while watching the comings and goings on the cul-de-sac, all from the comfort of your porch overlooking a beautiful lawn. Nestled in the charming Winston Knolls/Lakewood Hills community, this inviting Colonial is the kind of home that gives you room to live, gather, and spread out. Built in 1977 and lovingly maintained, the spacious Aspen model is one of the larger floor plans in the community, offering four bedrooms, two and a half baths, and some wonderful extras you don’t always find in a Colonial. The main level is designed for real life, with convenient laundry and a separate mudroom/office space that can adapt to whatever your household needs. Upstairs, four generously sized bedrooms give everyone a place to call their own. And then there’s the basement—a blank canvas waiting for your imagination. Create a playroom, exercise space, hobby area, home office, or simply enjoy all that extra storage. Outside, the classic brick-and-vinyl exterior offers timeless curb appeal, while the spacious lawn provides plenty of room to play, garden, or simply enjoy the outdoors. Major updates mean you can settle in with confidence: the roof was replaced in 2023 and the hot water heater was replaced in January 2026. But perhaps the best feature is the neighborhood itself. Lakewood Hills is more than a collection of homes—it’s a community. Common grounds, nearby parks, and welcoming spaces invite you to get outside and enjoy the neighborhood. Add convenient access to schools, public services, and everyday amenities, and you have a home that offers both comfort and convenience. Come for the front porch. Stay for the space, the possibilities, and the community. This could be the place you've been waiting to call home.
