


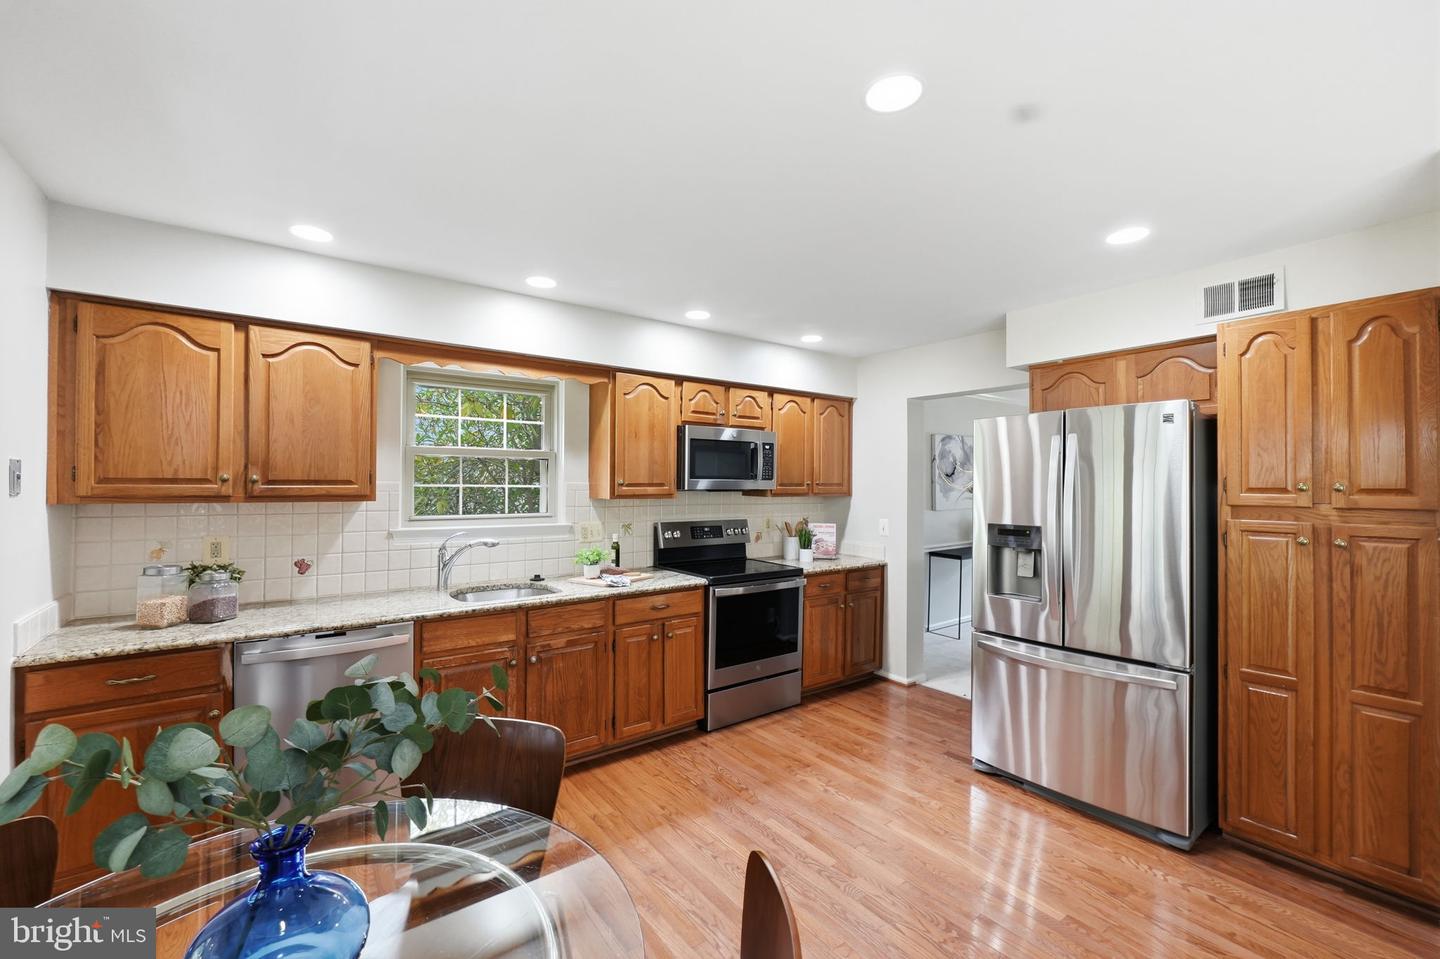




*OPEN HOUSE SUNDAY 12-2pm *Rare opportunity* check out this beautifully maintained 4-bedroom, 3-full bath home on a quiet cul-de-sac in one of Springfield's most sought-after neighborhoods of Greenwood Estates. Fresh custom neutral paint and brand-new carpet throughout create a bright, move-in-ready interior with timeless appeal. The spacious **expanded family room** is the centerpiece of the home, featuring walls of windows that fill the space with an abundance of natural light—perfect for everyday living and entertaining. The **tastefully designed primary bath** offers a relaxing retreat with quality finishes and thoughtful design. Step outside to the inviting **screened porch**, an ideal space for morning coffee, outdoor dining, or simply enjoying the peaceful surroundings. Enjoy a neighborhood designed for an active lifestyle, complete with sidewalks perfect for evening walks, walking your dog, or bike rides through the quiet streets. The cul-de-sac location adds to the peaceful setting while offering a true sense of community. Located just minutes from **Burke Lake Park**, you'll have easy access to scenic trails, golf, and endless outdoor recreation. Commuters will appreciate the nearby Metro and the express bus park-and-ride within walking distance, providing convenient access to the Pentagon and Washington, D.C. The home is also served by highly desirable Fairfax County schools. Offering abundant natural light, spacious living areas, tasteful finishes, and an exceptional location, this is a home you won't want to miss.
Listing courtesy of Long & Foster Real Estate, Inc.. Contact: richard.esposito@longandfoster.com
