


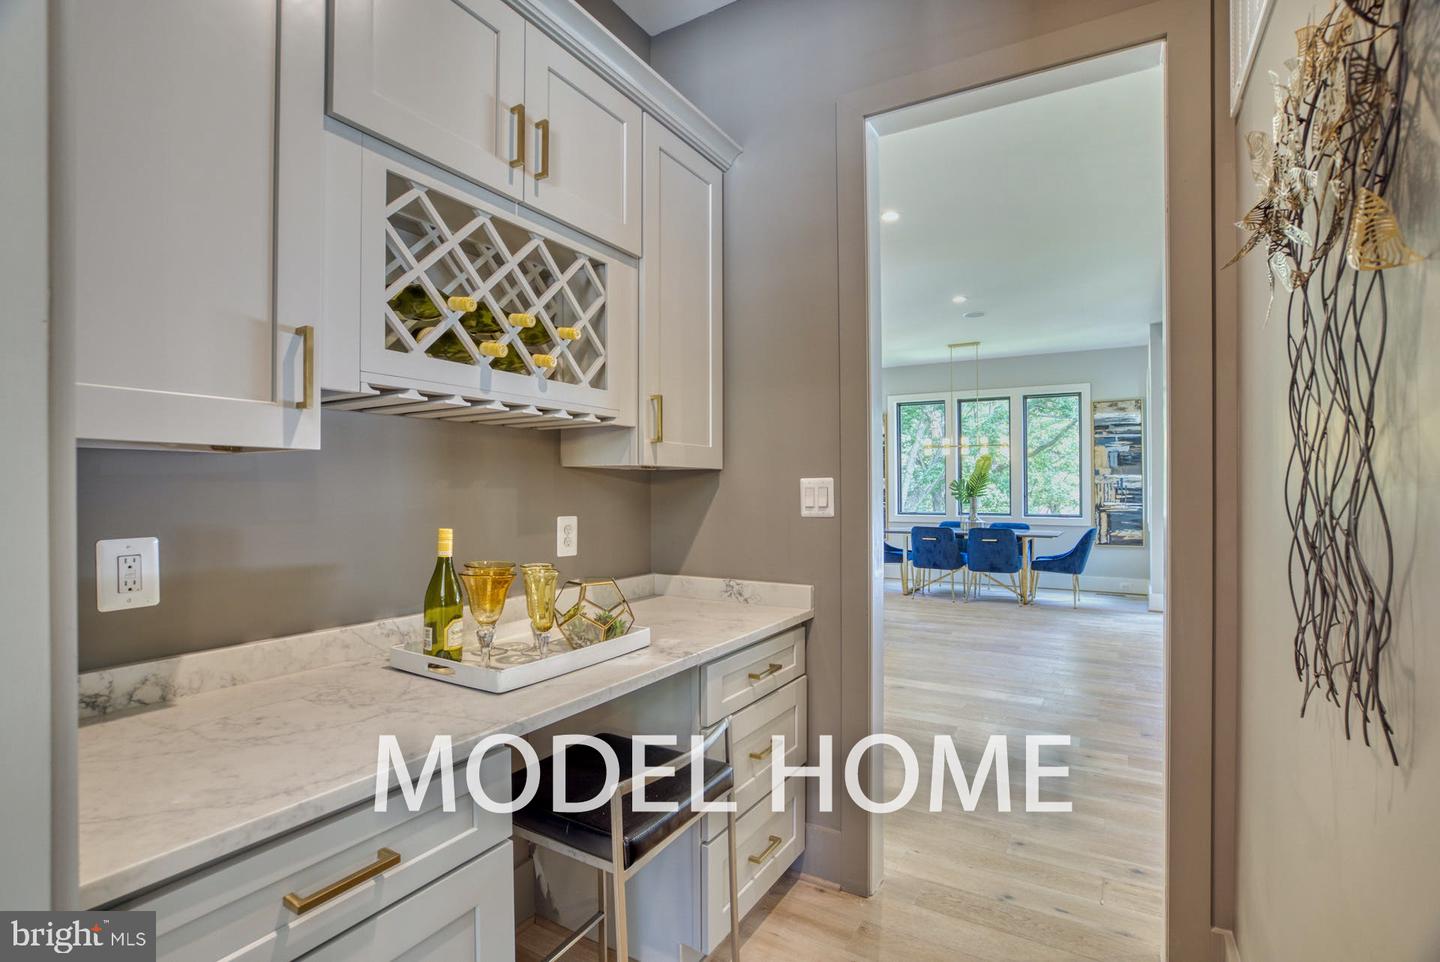


OFF-SITE MODEL HOME OPEN SUNDAY, 1–4 PM, at 1806 Barbee St, McLean, VA 22101. Exceptional pre-construction opportunity at 1829 Deer Dr, McLean, VA 22101. Located within the highly sought-after Kent Gardens–Longfellow–McLean school pyramid, this prime location offers convenient access to Tysons Corner, shopping, dining, parks, and major commuter routes. Offering more than 7,900 square feet of luxurious living space, this thoughtfully designed residence features 7 bedrooms and 7.5 bathrooms, with high-end finishes and exceptional attention to detail throughout. The gourmet kitchen is equipped with premium appliances and flows seamlessly into a spacious family room with a fireplace—perfect for everyday living and entertaining. Buyers also have the option to add a separate spice kitchen for enhanced functionality. Formal living and dining rooms provide elegant spaces for gatherings and special occasions. The upper level features five beautifully appointed bedroom suites, each with a private bathroom and walk-in closet, providing comfort and privacy for every member of the household. The fully finished lower level includes an additional guest suite, along with optional upgrades such as a custom media room and wet bar—ideal for entertaining or relaxing at home. Outdoor living can also be personalized with options such as a deck. This is a rare opportunity to build a brand-new luxury home in one of McLean’s most desirable neighborhoods. The home includes the Builder’s Model Package and offers flexibility for personalized selections and upgrades. Contact us for additional information and customization opportunities.
Listing courtesy of Innovation Properties, LLC. Contact: 7037824422
