


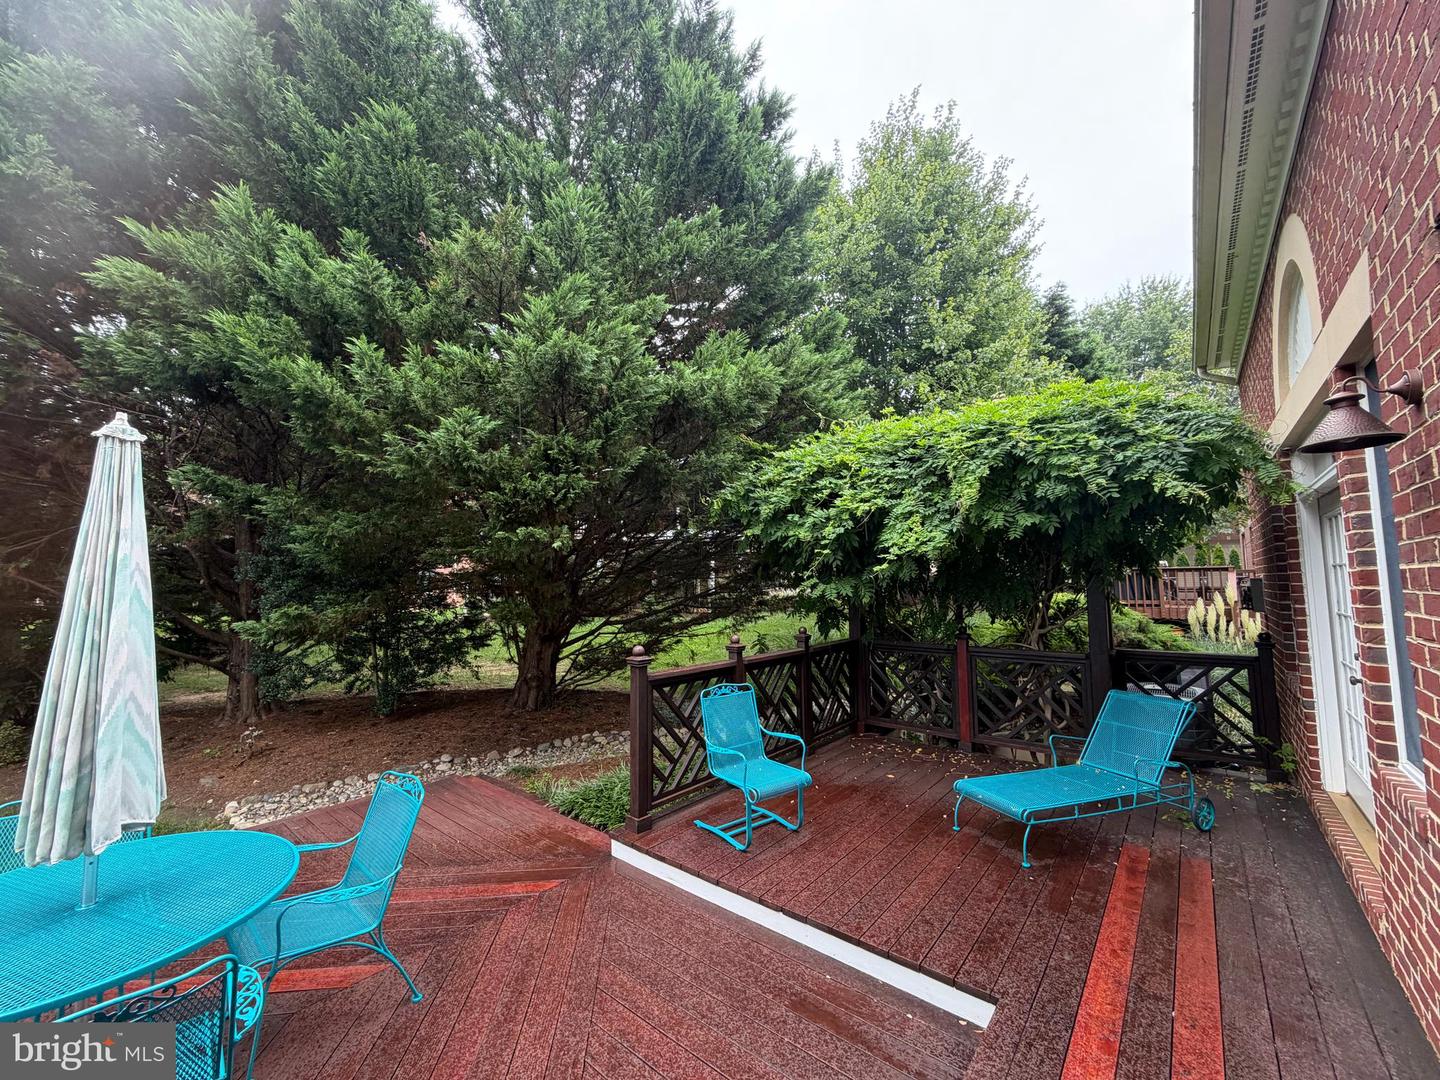


Upon arrival, you park on the elegant brick driveway, and proceed up the walk-way to handsome brick front porch and enter the grand mahogany front door. WOW! From the moment you enter the two-story foyer, the home unfolds beautifully. This all brick, stately home is a stunner, offering hardwood flooring throughout the main level, and more than 3200 square feet of finished space in the coveted Ashgrove Plantation community. Thoughtfully designed by Dittmar Homes, the finishes and details will delight! Double French doors open to a private home office, while the formal living and dining rooms provide an elegant setting for gatherings. A sun-filled sunroom surrounded by walls of windows & french doors offers a tranquil retreat overlooking the lush surroundings.everyday living and effortless entertaining. At the heart of the home, the expansive eat-in kitchen features 42" cabinets w/under mount lighting, a large center island with new gas cooktop, stainless appliances, double ovens and corian counter tops -- offering abundant space for cooking, dining, and gathering. It flows naturally into the spacious great room, where large windows, a dramatic gas fireplace with wooden mantle create a warm and inviting focal point. Upstairs, four generously sized bedrooms (one of which is en suite) and three full baths provide exceptional comfort and privacy. The spacious primary suite offers a peaceful retreat with ample room to relax and recharge. The primary bath has a deep soaking jetted tub, walk-in shower, dual vanities and a linen closet. The unfinished lower level presents an enormous amount of additional space, with rough-in for bath, ready to be customized to suit your needs—whether you envision a recreation room, home gym, theater, guest suite, or additional office space. Outside, the beautifully established lot is framed by mature landscaping and features an expansive , multi-level redwood-and-cedar deck with lighted steps leading to the partially fenced backyard. The private and serene setting is ideal for outdoor entertaining, dining, or simply enjoying the surrounding natural beauty. Perfectly positioned for both convenience and lifestyle, this exceptional home offers easy access to the charm of downtown Vienna, Tysons, acclaimed restaurants, shopping, parks, and major commuter routes. Professional photographs and a detailed floor plan will be available upon completion of the home’s fresh painting and thoughtful updates.
Listing courtesy of Samson Properties. Contact: 3017602136
