


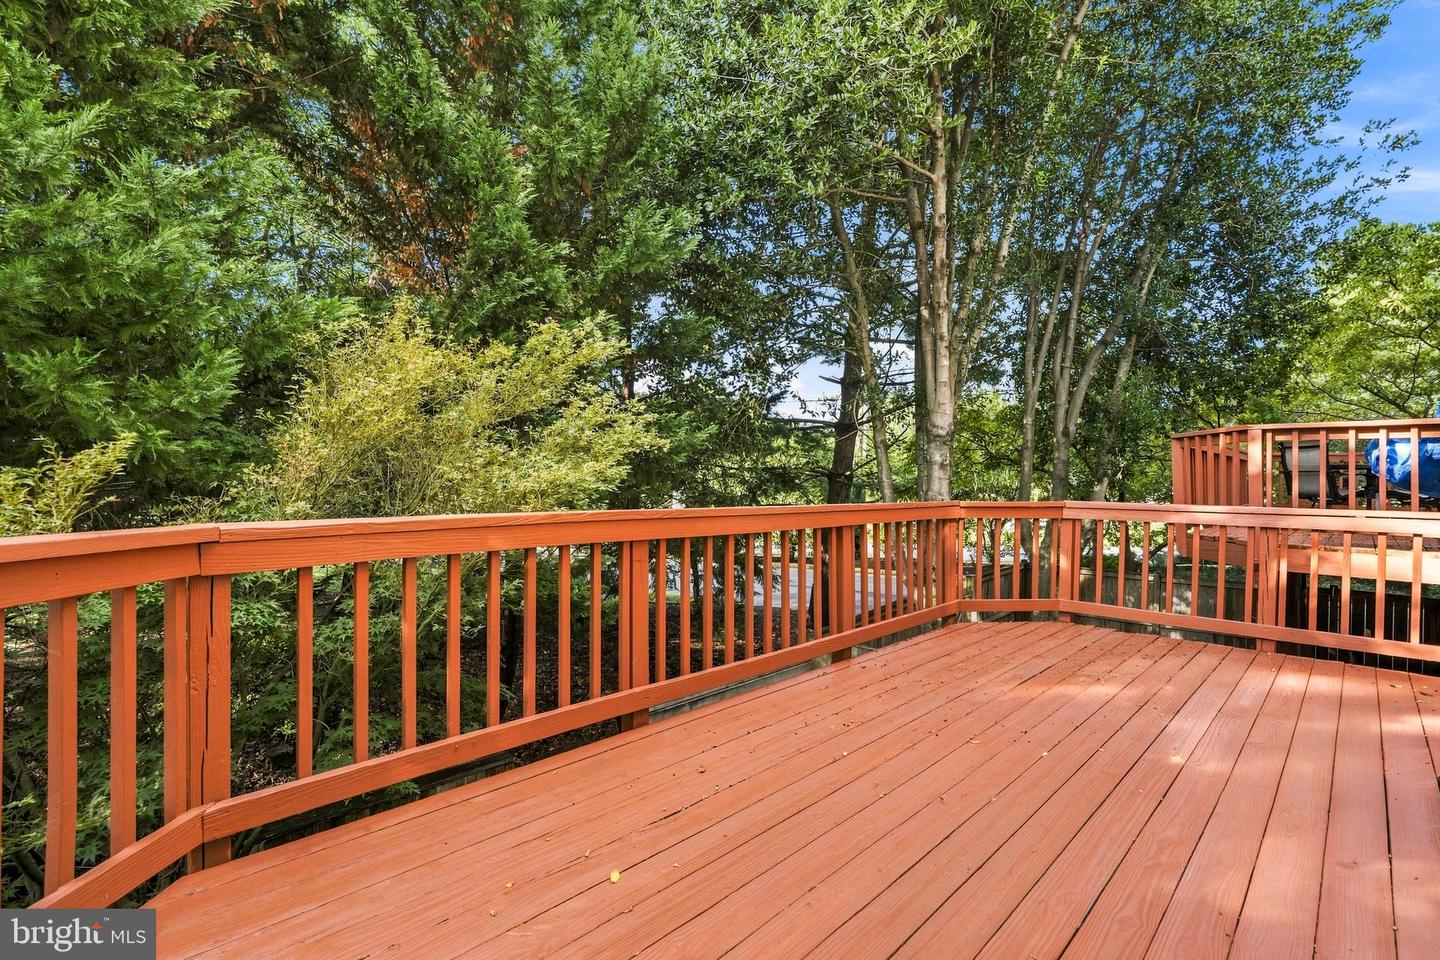


Welcome home to this beautifully updated 3-level townhome in the quiet, sought-after Daventry Park community. This 3-bedroom, 2 full/2 half bath home offers a thoughtfully designed layout with hardwood floors throughout and dimmable recessed lighting that adds warmth and modern elegance from the moment you walk in. The main level showcases a gourmet kitchen with granite countertops, stainless steel appliances, and a large center island flowing seamlessly into the open dining and living area. A cozy wood-burning fireplace anchors the space, perfect for both everyday living and entertaining. Step just off the living room onto a large private deck—ideal for outdoor dining, morning coffee, or evening gatherings. Upstairs, the expansive primary suite is a peaceful retreat, complete with a walk-in closet and a luxurious en suite bath featuring a double vanity, soaking tub, and separate shower. Two additional bedrooms share a well-appointed hall bath. The lower level offers a spacious family room with walk-out access to a fenced patio, plus a half bath, dedicated laundry room, and a utility room with extra storage. Interior access to the attached garage adds everyday convenience—along with driveway parking and an additional reserved space. Enjoy direct access to the Fairfax Cross County Trail right behind the home, and a tot lot just steps away. Located minutes from Springfield Metro Station, Fairfax County Parkway, I-95, and Springfield Town Center, this home delivers the perfect balance of peaceful living and unbeatable commuter access. Don't miss your chance to own in one of Springfield's most convenient and well-connected communities.
