


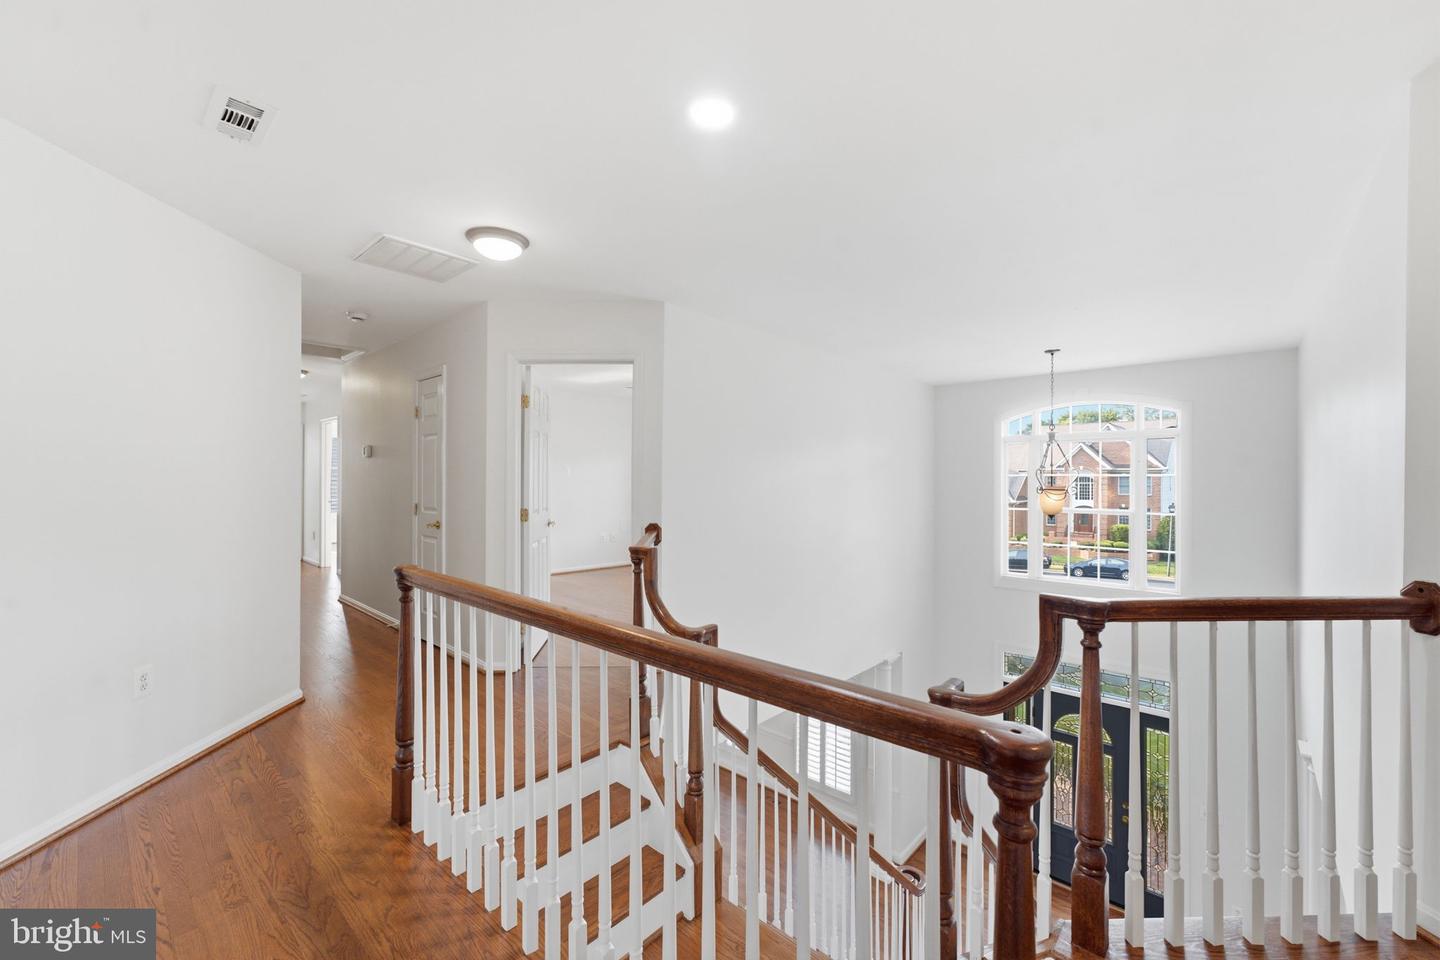


Classic brick-front Colonial in Alexandria’s Fairfax County, ideally located near I-495 at Van Dorn Street and Franconia Road. Set on a quiet cul-de-sac in a sought-after school district, this exceptional one-owner home was built by Wheeler & Sons, a respected local custom builder responsible for all homes on the street. Quality and care are evident from the moment you arrive, with a concrete driveway, brick walkway, brick steps, and an elegant leaded-glass front door. Inside, a grand two-story foyer with a center staircase introduces hardwood flooring throughout the main and upper levels. The main level offers formal living and dining rooms accented by Palladian windows, plus a convenient wet bar/Butler’s pantry for entertaining. A private library, two powder rooms, and a spacious family room with cathedral ceilings and a brick fireplace provide both comfort and flexibility. The adjoining breakfast room opens to a Trex deck overlooking the rear yard. The gourmet kitchen is well equipped with newer appliances, including a wall oven, built-in microwave, dishwasher, gas cooktop with downdraft, French-door refrigerator, and a beautiful ceramic-tile backsplash. A two-car garage enters the home via brick steps. Upstairs, the large primary suite offers a fireplace, walk-in closet, and a beautifully remodeled bath featuring a freestanding tub, separate shower, porcelain tile, dual vanities, and private water closet. A second bedroom includes its own updated en-suite bath with striking tilework. Two additional bedrooms—each with hardwood floors—share a Jack-and-Jill bath. All four upper-level bedrooms include ceiling fans. A large laundry room with sink is conveniently located at the top of the rear staircase. The walk-up lower level is designed for entertaining and everyday living, with expansive recreation space, a wet bar, room for dining or game tables, and a dedicated billiards area. It also includes a den or optional bedroom connected to a remodeled full bath, plus substantial storage. HVAC 2025 and Hot Water Heater 2023. Owned and lovingly maintained by the same family since 2001, this distinctive custom home combines timeless construction, generous living space, updated baths and kitchen features, and an outstanding Alexandria location.
Listing courtesy of Casey Margenau Fine Homes and Estates LLC. Contact: 7038275777
