


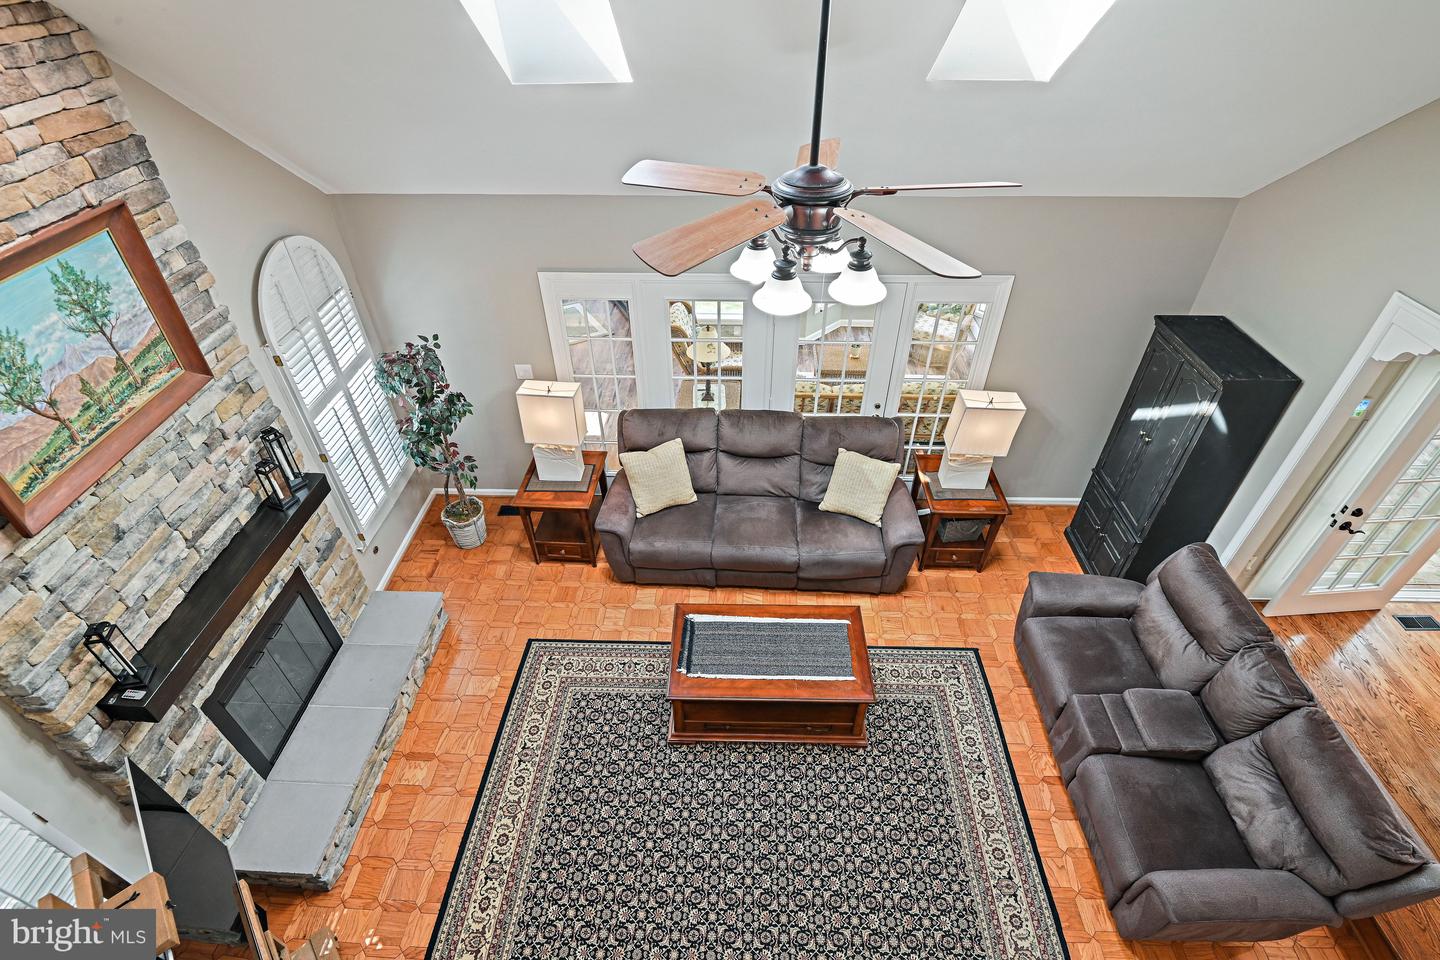


***Price Improvement*** Welcome to 9830 Faust Drive—offering the best of both worlds in Vienna’s sought-after Wolftrap Meadows. Set within a vibrant neighborhood community, this particular home is quietly tucked away on a pristine lot that delivers exceptional privacy and scenic nature views. Inside, the light-filled Colonial features an open main-floor layout where a chef's granite kitchen and impressive two-story family room extend into an expansive four-season room surrounded by trees. The upper level features a primary suite and bath, two additional bedrooms and hallway bath, and a large office loft. Downstairs, the walk-out lower level includes a recreation room, an additional bedroom, and a full bath.Outdoor enthusiasts will love the seamless access to the Cross County and W&OD trail networks, top Marshall pyramid schools, and quick commuter links via Dulles Toll Rd,Rt 123 and Leesburg Pike. PROPERTY HIGHLIGHTS Private Setting: Situated on a premium 1-acre lot backing to protected conservation space Expansive Four Season Room: Provides amazing views and ample entertainment space Versatile Loft: Upper-level flex space currently used as a home office; easily convertible to a 5th bedroom Spacious Living: 3,640 finished square feet plus 265 unfinished square feet for storage Storage: 19’ x 12’ attic storage off the loft and a large covered exterior storage area with power/light under the deck Outdoor Living: Deck off main level dining room and brick patio off lower level den IMPROVEMENTS 2026: New hot water heater and dishwasher 2021: Custom gas fireplace with two-story stone facade 2019: Major renovation of the four season room to include new flooring, windows, and dual Carrier Heat/AC units; new deck and French doors from dining room 2018: New refrigerator 2017: New washer and dryer 2016: Renovation of the upstairs hall bathroom; refinished main level hardwoods and added hardwoods to the dining room 2015: New HVAC and furnace 2009: Comprehensive exterior updates including roof, windows, and glass skylights
Listing courtesy of Compass. Contact: 7032772152
